READY TO CLOSE NOW! New Construction Home! Minutes to I-75. Welcome to Rowland Springs! The Camden plan features 4 bedroom 2.5 bathrooms and has become a favorite with many customers! This spacious open concept home has windows galore with plenty on natural light shining in and great views. The Great room overlooks to the breakfast room & kitchen with white cabinetry & soft close drawers, beautiful granite countertops and an eat in island. Breakfast room leads out to a covered back patio perfect for entertaining and an relaxing evening outdoors. Separate dining room and living room that can be use as an office. Large walk in pantry, laundry and powder room. Second floor includes the Spacious master with ensuite bath with soaking tub, large tile shower and two walk in closet. 3 large guest bed with a shared double vanity hall bath. Community has a pool to beat the summer heat. Beautiful luxury LVP flooring on the main floor, ceramic tiles and plush carpet on the 2nd floor. Ask about our $5,000 closing cost incentive OR Temporary Rate Buydown when you use our preferred lender, Matt Garcia w/ Supreme Lending. Featuring the privacy while only a short distance to great dining, entertainment and shopping. Hurry before its gone!
Closed
$479,900
296 Boulder Lake Dr NE, Cartersville, GA 30121
4beds
2,206sqft
Single Family Residence, Residential
Built in 2023
0.61 Acres Lot
$476,200 Zestimate®
$218/sqft
$2,496 Estimated rent
Home value
$476,200
$452,000 - $500,000
$2,496/mo
Zestimate® history
Owner options
List your home for rent
$2,496/mo
Rent Zestimate®
Find your next renter with Zillow Rental Manager. Plus, with online applications, you can quickly screen prospective tenants – for free.
$2,496/mo
Rent Zestimate®
Refinance and save
$3,484/mo
Est. payment
Refinancing to a lower rate could help reduce your monthly payments and save thousands over the life of the loan.
$3,484/mo
Est. payment
Explore your selling options
Work with a Zillow partner agent
Leverage their expertise and Zillow's premium Showcase listings to get your home seen by more buyers.
Get startedList with your own agent
Get your home in front of millions of buyers by listing it on Zillow.
Learn how to do itSell it yourself
Take full control of how buyers see your home on Zillow by listing For Sale by Owner (FSBO).
List your homeWhat's special
Plush carpetCeramic tilesBeautiful luxury lvp flooringWindows galoreEnsuite bathDouble vanity hall bathNatural light shining
Zillow last checked:
Listing updated:
Listed by:
Dominic Bamford,
Atlanta Communities Real Estate Brokerage 678-753-6050
Bought with:
CRISTINA SMITH, 292032
Virtual Properties Realty.com
Source: FMLS GA,MLS#: 7306254
Facts & features
Interior
Bedrooms & bathrooms
- Bedrooms: 4
- Bathrooms: 3
- Full bathrooms: 2
- 1/2 bathrooms: 1
Rooms
- Room types: Living Room
Primary bedroom
- Features: Oversized Master
- Level: Oversized Master
Bedroom
- Features: Oversized Master
Primary bathroom
- Features: Double Vanity, Separate Tub/Shower
Dining room
- Features: Separate Dining Room
Kitchen
- Features: Breakfast Bar, Breakfast Room, Cabinets White, Kitchen Island, Pantry Walk-In, Stone Counters, View to Family Room
Heating
- Central, Electric, Zoned
Cooling
- Ceiling Fan(s), Central Air, Zoned
Appliances
- Included: Dishwasher, Disposal, Electric Range, Microwave, Refrigerator, Other
- Laundry: Laundry Room, Main Level
Features
- Double Vanity, Entrance Foyer, Entrance Foyer 2 Story, High Ceilings 9 ft Main, Tray Ceiling(s), Vaulted Ceiling(s), Walk-In Closet(s)
- Flooring: Carpet, Ceramic Tile, Hardwood
- Windows: Double Pane Windows, Insulated Windows
- Basement: None
- Number of fireplaces: 1
- Fireplace features: Blower Fan, Electric, Factory Built, Great Room
- Common walls with other units/homes: No Common Walls
Interior area
- Total structure area: 2,206
- Total interior livable area: 2,206 sqft
- Finished area above ground: 2,206
Property
Parking
- Total spaces: 2
- Parking features: Attached, Garage, Garage Faces Side, Kitchen Level
- Attached garage spaces: 2
Accessibility
- Accessibility features: None
Features
- Levels: Two
- Stories: 2
- Patio & porch: Covered, Rear Porch
- Exterior features: None, No Dock
- Pool features: None
- Spa features: None
- Fencing: None
- Has view: Yes
- View description: Other
- Waterfront features: None
- Body of water: None
Lot
- Size: 0.61 Acres
- Features: Back Yard, Landscaped
Details
- Additional structures: None
- Parcel number: 0100D 0002 081
- Other equipment: None
- Horse amenities: None
Construction
Type & style
- Home type: SingleFamily
- Architectural style: Craftsman,Ranch
- Property subtype: Single Family Residence, Residential
Materials
- Cement Siding, HardiPlank Type, Stone
- Foundation: Concrete Perimeter, Slab
- Roof: Composition
Condition
- Under Construction
- New construction: Yes
- Year built: 2023
Details
- Warranty included: Yes
Utilities & green energy
- Electric: 110 Volts, 220 Volts
- Sewer: Septic Tank
- Water: Public
- Utilities for property: Electricity Available, Phone Available, Water Available
Green energy
- Energy efficient items: None
- Energy generation: None
- Water conservation: Low-Flow Fixtures
Community & HOA
Community
- Features: None
- Security: Carbon Monoxide Detector(s), Security System Leased, Smoke Detector(s)
- Subdivision: Rowland Springs
HOA
- Has HOA: Yes
- Services included: Swim, Tennis
- HOA fee: $550 annually
Location
- Region: Cartersville
Financial & listing details
- Price per square foot: $218/sqft
- Date on market: 11/21/2023
- Cumulative days on market: 349 days
- Electric utility on property: Yes
- Road surface type: Paved
Price history
| Date | Event | Price |
|---|---|---|
| 2/16/2024 | Sold | $479,900$218/sqft |
Source:  FMLS GA #7306254 Report a problem FMLS GA #7306254 Report a problem | ||
| 1/25/2024 | Pending sale | $479,900$218/sqft |
Source: FMLS GA #7306254 Report a problem | ||
| 12/5/2023 | Price change | $479,900-2%$218/sqft |
Source: FMLS GA #7306254 Report a problem | ||
| 11/21/2023 | Listed for sale | $489,900$222/sqft |
Source: FMLS GA #7306254 Report a problem | ||
| 11/21/2023 | Listing removed | $489,900$222/sqft |
Source: FMLS GA #7263317 Report a problem | ||
| 8/18/2023 | Listed for sale | $489,900$222/sqft |
Source: FMLS GA #7263317 Report a problem | ||
| 8/17/2023 | Listing removed | $489,900$222/sqft |
Source:  GAMLS #10163454 Report a problem GAMLS #10163454 Report a problem | ||
| 7/24/2023 | Price change | $489,900+2.1%$222/sqft |
Source: GAMLS #10163454 Report a problem | ||
| 5/19/2023 | Listed for sale | $479,900-2%$218/sqft |
Source: FMLS GA #7219843 Report a problem | ||
| 5/16/2023 | Listing removed | $489,900$222/sqft |
Source: FMLS GA #7187576 Report a problem | ||
| 3/12/2023 | Listed for sale | $489,900+4%$222/sqft |
Source: FMLS GA #7187576 Report a problem | ||
| 11/5/2022 | Listing removed | -- |
Source: GAMLS #10078159 Report a problem | ||
| 8/4/2022 | Listed for sale | $471,150$214/sqft |
Source: GAMLS #10078159 Report a problem | ||
| 6/17/2022 | Listing removed | -- |
Source: GAMLS #10051861 Report a problem | ||
| 5/25/2022 | Listed for sale | $471,150$214/sqft |
Source: GAMLS #10051861 Report a problem | ||
Public tax history
Tax history is unavailable.
Neighborhood: 30121
Nearby homes
- $359,1003 bd2 ba1.6k sqft156 Greatwood Dr, White, GA 30184Off Market
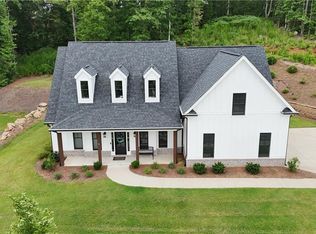
- $530,0004 bd4 ba2.5k sqft298 Boulder Lake Dr NE, Cartersville, GA 30121Sold
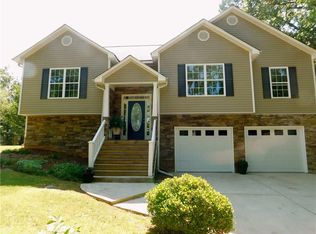
- $348,7003 bd3 ba1.5k sqft158 Greatwood Dr, White, GA 30184Off Market
- $344,8004 bd3 ba1.8k sqft54 Wey Bridge Ct, White, GA 30184Off Market
- $363,7003 bd3 ba2.3k sqft160 Greatwood Dr, White, GA 30184Off Market
- $350,7003 bd2 ba1.5k sqft56 Wey Bridge Ct, White, GA 30184Off Market
- $387,7004 bd3 ba1.9k sqft159 Greatwood Dr, White, GA 30184Off Market
- $354,5003 bd3 ba1.8k sqft52 Wey Bridge Ct, White, GA 30184Off Market
Nearby schools
GreatSchools rating
- 7/10Cloverleaf Elementary SchoolGrades: PK-5Distance: 2.4 mi
- 5/10Red Top Middle SchoolGrades: 6-8Distance: 8 mi
- 6/10Cass High SchoolGrades: 9-12Distance: 4.4 mi
Schools provided by the listing agent
- Elementary: Cloverleaf
- Middle: Red Top
- High: Cass
Source: FMLS GA. This data may not be complete. We recommend contacting the local school district to confirm school assignments for this home.
Get a cash offer in 3 minutes
Find out how much your home could sell for in as little as 3 minutes with a no-obligation cash offer.
Estimated market value
$476,200
Get a cash offer in 3 minutes
Find out how much your home could sell for in as little as 3 minutes with a no-obligation cash offer.
Estimated market value
$476,200
- Georgia
- Bartow County
- Cartersville
- 30121
- 296 Boulder Lake Dr NE
Nearby cities
Nearby zip codes
Other Cartersville Topics
