Welcome to this MINT CONDITION 4 bedroom, 3 ½ bath Colonial tucked away at the end of a quiet, private neighborhood conveniently located close to shops, restaurants and recreation! Immaculate, move-in ready custom built home with amazing flowering gardens, serene, secluded backyard, massive paver patio with built in seating perfect for dining al fresco, summer barbeques, garden parties, FUN in the sun. First floor addition built 2006 includes a versatile primary bedroom suite (could also be used as in-law) with roomy walk-in closet, huge bathroom with soaking tub, zero entry shower and a knock-your-socks-off family room with gorgeous hardwood floors, cathedral ceiling, fireplace and French doors leading you to your very own backyard oasis. New 2006 kitchen with all the bells and whistles features Shaker cabinetry and finishes, typically not seen at this price point, quartz counters, beautiful lighting and center island. Living room (can easily be used as den/home office) and dining room are filled with natural light. Great multi-generational home offers two primary bedroom suites; one on 1st floor and one on 2nd. Upstairs you will find a second primary bedroom suite with walk-in closet along with two additional generously sized bedrooms and hall bath. EZ access to highway. A relaxing Zen like feel, incredible versatility of layout, high quality fine details and a unique artful design welcomes you in to this one-of-a-kind home! Book your showing today, it may be gone tomorrow.
Sold for $530,000
$530,000
296 Camp Street, Plainville, CT 06062
4beds
2,456sqft
Single Family Residence
Built in 1998
0.46 Acres Lot
$616,800 Zestimate®
$216/sqft
$3,842 Estimated rent
Home value
$616,800
$586,000 - $648,000
$3,842/mo
Zestimate® history
Owner options
List your home for rent
$3,842/mo
Rent Zestimate®
Find your next renter with Zillow Rental Manager. Plus, with online applications, you can quickly screen prospective tenants – for free.
$3,842/mo
Rent Zestimate®
Refinance and save
$3,863/mo
Est. payment
Refinancing to a lower rate could help reduce your monthly payments and save thousands over the life of the loan.
$3,863/mo
Est. payment
Explore your selling options
Work with a Zillow partner agent
Leverage their expertise and Zillow's premium Showcase listings to get your home seen by more buyers.
Get startedList with your own agent
Get your home in front of millions of buyers by listing it on Zillow.
Learn how to do itSell it yourself
Take full control of how buyers see your home on Zillow by listing For Sale by Owner (FSBO).
List your homeWhat's special
Secluded backyardGarden partiesCenter islandShaker cabinetryAmazing flowering gardensMassive paver patioKnock-your-socks-off family room
Zillow last checked:
Listing updated:
Listed by:
Catherine A. McCahill 860-480-6760,
William Pitt Sotheby's Int'l 860-777-1800
Bought with:
Doreen Corriveau, RES.0767237
KW Legacy Partners
Source: Smart MLS,MLS#: 170579284
Facts & features
Interior
Bedrooms & bathrooms
- Bedrooms: 4
- Bathrooms: 4
- Full bathrooms: 3
- 1/2 bathrooms: 1
Primary bedroom
- Features: Quartz Counters, Full Bath, Stall Shower, Whirlpool Tub, Walk-In Closet(s), Hardwood Floor
- Level: Main
- Area: 345 Square Feet
- Dimensions: 23 x 15
Primary bedroom
- Features: Full Bath, Hardwood Floor
- Level: Upper
- Area: 176 Square Feet
- Dimensions: 16 x 11
Bedroom
- Features: Hardwood Floor
- Level: Upper
- Area: 221 Square Feet
- Dimensions: 13 x 17
Bedroom
- Features: Hardwood Floor
- Level: Upper
- Area: 121 Square Feet
- Dimensions: 11 x 11
Dining room
- Features: Hardwood Floor
- Level: Main
- Area: 132 Square Feet
- Dimensions: 12 x 11
Family room
- Features: Cathedral Ceiling(s), Fireplace, French Doors, Hardwood Floor
- Level: Main
- Area: 280 Square Feet
- Dimensions: 14 x 20
Kitchen
- Features: Remodeled, Quartz Counters, Kitchen Island, Tile Floor
- Level: Main
- Area: 208 Square Feet
- Dimensions: 13 x 16
Living room
- Features: Hardwood Floor
- Level: Main
- Area: 192 Square Feet
- Dimensions: 16 x 12
Heating
- Forced Air, Zoned, Natural Gas
Cooling
- Central Air, Zoned
Appliances
- Included: Gas Range, Range Hood, Refrigerator, Dishwasher, Gas Water Heater
Features
- Central Vacuum, Open Floorplan, Entrance Foyer, Sound System
- Windows: Thermopane Windows
- Basement: Full
- Attic: Access Via Hatch
- Number of fireplaces: 1
Interior area
- Total structure area: 2,456
- Total interior livable area: 2,456 sqft
- Finished area above ground: 2,456
- Finished area below ground: 0
Property
Parking
- Total spaces: 2
- Parking features: Attached, Garage Door Opener, Asphalt
- Attached garage spaces: 2
- Has uncovered spaces: Yes
Accessibility
- Accessibility features: 32" Minimum Door Widths, 60" Turning Radius, Accessible Bath, Bath Grab Bars, Roll-In Shower
Features
- Patio & porch: Patio
- Exterior features: Garden, Rain Gutters
Lot
- Size: 0.46 Acres
- Features: Subdivided, Secluded
Details
- Parcel number: 675470
- Zoning: R-20
- Other equipment: Generator Ready
Construction
Type & style
- Home type: SingleFamily
- Architectural style: Colonial
- Property subtype: Single Family Residence
Materials
- Vinyl Siding
- Foundation: Concrete Perimeter
- Roof: Asphalt
Condition
- New construction: No
- Year built: 1998
Utilities & green energy
- Sewer: Public Sewer
- Water: Public
- Utilities for property: Underground Utilities, Cable Available
Green energy
- Energy efficient items: Thermostat, Windows
Community & HOA
Community
- Features: Health Club, Library, Medical Facilities, Park, Shopping/Mall
HOA
- Has HOA: No
Location
- Region: Plainville
Financial & listing details
- Price per square foot: $216/sqft
- Tax assessed value: $261,800
- Annual tax amount: $8,226
- Date on market: 9/1/2023
Price history
| Date | Event | Price |
|---|---|---|
| 8/30/2023 | Sold | $530,000+8.2%$216/sqft |
Source:  Smart MLS #170579284 Report a problem Smart MLS #170579284 Report a problem | ||
| 8/7/2023 | Pending sale | $489,900$199/sqft |
Source: Smart MLS #170579284 Report a problem | ||
| 6/25/2023 | Listed for sale | $489,900+183.3%$199/sqft |
Source: Smart MLS #170579284 Report a problem | ||
| 10/28/1998 | Sold | $172,900$70/sqft |
Source: Public Record Report a problem | ||
Public tax history
| Year | Property taxes | Tax assessment |
|---|---|---|
| 2025 | $8,995 +5.8% | $261,800 |
| 2024 | $8,498 +3.3% | $261,800 |
| 2023 | $8,226 +2.5% | $261,800 |
| 2022 | $8,022 +1.8% | $261,800 +14.8% |
| 2021 | $7,879 -0.2% | $227,990 |
| 2020 | $7,893 | $227,990 |
| 2019 | $7,893 +2.3% | $227,990 |
| 2018 | $7,715 +3.5% | $227,990 |
| 2017 | $7,451 +4.1% | $227,990 +1.9% |
| 2016 | $7,157 +0.5% | $223,720 |
| 2015 | $7,121 -8.5% | $223,720 -9.8% |
| 2014 | $7,785 +10.9% | $248,080 +10.9% |
| 2013 | $7,020 -8.4% | $223,720 -9.8% |
| 2012 | $7,663 +6.6% | $248,080 |
| 2011 | $7,189 +3.5% | $248,080 |
| 2010 | $6,949 +6.4% | $248,080 |
| 2009 | $6,532 +0.3% | $248,080 |
| 2008 | $6,510 +20% | $248,080 +16.6% |
| 2007 | $5,426 +18.8% | $212,800 +69.1% |
| 2006 | $4,566 +5.2% | $125,850 |
| 2005 | $4,342 +3.5% | $125,850 |
| 2004 | $4,195 -0.6% | $125,850 |
| 2003 | $4,222 +193% | $125,850 +141.9% |
| 1996 | $1,441 | $52,030 |
Find assessor info on the county website
Neighborhood: 06062
Nearby homes
- $477,2004 bd2 ba1.8k sqft292 Camp St, Plainville, CT 06062Off Market
- $581,9003 bd2 ba2.1k sqft7 Harvest Ln, Plainville, CT 06062Off Market
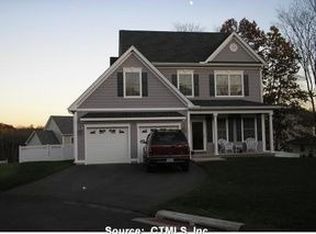
- $598,9003 bd2 ba1.9k sqft8 Harvest Ln, Plainville, CT 06062Off Market
- $611,6004 bd2 ba2.4k sqft300 Camp St, Plainville, CT 06062Off Market
- $--4 bd3 ba2.7k sqft5 Harvest Ln UNIT 5, Plainville, CT 06062Off Market
- $482,7003 bd3 ba1.8k sqft288 Camp St, Plainville, CT 06062Off Market
- $493,5004 bd3 ba2k sqft282 Camp St, Plainville, CT 06062Off Market
- $588,8003 bd3 ba2.4k sqft8 Mill Rd, Plainville, CT 06062Off Market
Nearby schools
GreatSchools rating
- 7/10Louis Toffolon SchoolGrades: PK-5Distance: 0.4 mi
- 7/10Middle School Of PlainvilleGrades: 6-8Distance: 0.3 mi
- 6/10Plainville High SchoolGrades: 9-12Distance: 2 mi
Schools provided by the listing agent
- Elementary: Louis Toffolon
- Middle: Plainville
- High: Plainville
Source: Smart MLS. This data may not be complete. We recommend contacting the local school district to confirm school assignments for this home.


Get pre-qualified for a loan
At Zillow Home Loans, we can pre-qualify you in as little as 5 minutes with no impact to your credit score.An equal housing lender. NMLS #10287.
Sell for more on Zillow
Get a Zillow Showcase℠ listing at no additional cost and you could sell for .
$616,800
2% more
+$12,336
With Zillow Showcase(estimated)
$629,136
- Connecticut
- Hartford County
- Plainville
- 06062
- 296 Camp Street
Nearby cities
Nearby zip codes
Other Plainville Topics
