Beautifully situated within the Falls of Champion Hills golf community, this stunning retreat offers luxury, privacy, and mountain views. The stone exterior, circular driveway, and low-maintenance landscaping create striking curb appeal. Inside, an open layout flows seamlessly, enhanced by a masterful expansion in 2014 w/ soaring vaulted ceilings and expansive windows to unobstructed views. Enjoy, main-level living at its finest, with two covered porches overlooking your private putting green. The outdoor areas offer a peaceful retreat bordered by flowering trees and highlighted by an attractive waterfall feature. Upstairs has two guest suites and a cozy parlor, while the lower level features an ensuite bedroom, a handsome stone fireplace, wet bar, pool table, exercise room, and patio that leads to the backyard. Whether you’re hosting a gathering or enjoying family, this home offers an unmatched blend of comfort, style, and scenic beauty in one of WNC’s most sought-after communities.
Closed
$1,700,000
296 Cedar Rock Trl, Hendersonville, NC 28739
4beds
5,919sqft
Single Family Residence
Built in 1998
3.24 Acres Lot
$1,663,100 Zestimate®
$287/sqft
$5,085 Estimated rent
Home value
$1,663,100
$1.48M - $1.86M
$5,085/mo
Zestimate® history
Owner options
List your home for rent
$5,085/mo
Rent Zestimate®
Find your next renter with Zillow Rental Manager. Plus, with online applications, you can quickly screen prospective tenants – for free.
$5,085/mo
Rent Zestimate®
Refinance and save
$23,805/mo
Est. payment
Refinancing to a lower rate could help reduce your monthly payments and save thousands over the life of the loan.
$23,805/mo
Est. payment
Explore your selling options
Work with a Zillow partner agent
Leverage their expertise and Zillow's premium Showcase listings to get your home seen by more buyers.
Get startedList with your own agent
Get your home in front of millions of buyers by listing it on Zillow.
Learn how to do itSell it yourself
Take full control of how buyers see your home on Zillow by listing For Sale by Owner (FSBO).
List your homeWhat's special
Stone fireplaceWaterfall featureCovered porchesSoaring vaulted ceilingsStone exteriorCircular drivewayFlowering trees
Zillow last checked:
Listing updated:
Listed by:
Amber Saxon ambersaxon@beverly-hanks.com,
Howard Hanna Beverly-Hanks
Bought with:
Jason Morgan
CENTURY 21 Connected
Source: Canopy MLS as distributed by MLS GRID,MLS#: 4263247
Facts & features
Interior
Bedrooms & bathrooms
- Bedrooms: 4
- Bathrooms: 5
- Full bathrooms: 4
- 1/2 bathrooms: 1
- Main level bedrooms: 1
Primary bedroom
- Level: Main
Bedroom s
- Level: Upper
Bedroom s
- Level: Upper
Bedroom s
- Level: Basement
Bathroom full
- Level: Main
Bathroom half
- Level: Main
Bathroom full
- Level: Upper
Bathroom full
- Level: Upper
Bathroom full
- Level: Basement
Other
- Level: Basement
Den
- Level: Basement
Dining area
- Level: Main
Exercise room
- Level: Basement
Family room
- Features: Wet Bar
- Level: Basement
Great room
- Level: Main
Kitchen
- Level: Main
Laundry
- Level: Main
Office
- Level: Main
Other
- Level: Upper
Heating
- Forced Air, Natural Gas
Cooling
- Central Air, Electric
Appliances
- Included: Bar Fridge, Convection Oven, Dishwasher, Double Oven, Dryer, Gas Cooktop, Gas Water Heater, Ice Maker, Microwave, Refrigerator, Washer
- Laundry: Laundry Room, Main Level, Sink
Features
- Built-in Features, Kitchen Island, Open Floorplan, Walk-In Closet(s), Wet Bar, Whirlpool
- Flooring: Carpet, Tile, Wood
- Basement: Finished,Interior Entry,Storage Space,Walk-Out Access
- Fireplace features: Family Room, Gas Log, Gas Vented, Great Room
Interior area
- Total structure area: 3,617
- Total interior livable area: 5,919 sqft
- Finished area above ground: 3,617
- Finished area below ground: 2,302
Property
Parking
- Total spaces: 2
- Parking features: Circular Driveway, Attached Garage, Garage on Main Level
- Attached garage spaces: 2
- Has uncovered spaces: Yes
Features
- Levels: One and One Half
- Stories: 1.5
- Patio & porch: Covered, Deck, Patio, Rear Porch
- Pool features: Community
- Spa features: Community
- Has view: Yes
- View description: Mountain(s), Year Round
Lot
- Size: 3.24 Acres
- Features: Private, Views, Waterfall - Artificial
Details
- Additional parcels included: 9964623 and 9960229
- Parcel number: 9960228
- Zoning: R2R
- Special conditions: Standard
- Other equipment: Generator
Construction
Type & style
- Home type: SingleFamily
- Property subtype: Single Family Residence
Materials
- Stone, Wood
- Roof: Shingle
Condition
- New construction: No
- Year built: 1998
Utilities & green energy
- Sewer: Private Sewer
- Water: City
- Utilities for property: Cable Connected, Electricity Connected, Satellite Internet Available, Underground Utilities
Community & HOA
Community
- Features: Clubhouse, Fitness Center, Golf, Picnic Area, Playground, Putting Green, Recreation Area, Street Lights, Tennis Court(s)
- Security: Security Service, Security System
- Subdivision: Champion Hills
HOA
- Has HOA: Yes
- HOA fee: $13,984 annually
- HOA name: CH POA, ALAN DECK
- HOA phone: 828-696-1962
Location
- Region: Hendersonville
- Elevation: 2500 Feet
Financial & listing details
- Price per square foot: $287/sqft
- Tax assessed value: $1,241,600
- Annual tax amount: $7,273
- Date on market: 5/25/2025
- Cumulative days on market: 76 days
- Listing terms: Cash,Conventional
- Electric utility on property: Yes
- Road surface type: Asphalt, Paved
Price history
| Date | Event | Price |
|---|---|---|
| 9/2/2025 | Sold | $1,700,000-10.3%$287/sqft |
Source:  Canopy MLS as distributed by MLS GRID #4263247 Report a problem Canopy MLS as distributed by MLS GRID #4263247 Report a problem | ||
| 8/5/2025 | Price change | $1,895,000-5%$320/sqft |
Source: Canopy MLS as distributed by MLS GRID #4263247 Report a problem | ||
| 5/25/2025 | Listed for sale | $1,995,000-9.1%$337/sqft |
Source: Canopy MLS as distributed by MLS GRID #4263247 Report a problem | ||
| 2/2/2025 | Listing removed | $2,195,000$371/sqft |
Source: Canopy MLS as distributed by MLS GRID #4184675 Report a problem | ||
| 9/19/2024 | Price change | $2,195,000-2.4%$371/sqft |
Source: Canopy MLS as distributed by MLS GRID #4184675 Report a problem | ||
| 9/17/2024 | Price change | $2,250,000-4.3%$380/sqft |
Source: Canopy MLS as distributed by MLS GRID #4170024 Report a problem | ||
| 8/16/2024 | Listed for sale | $2,350,000+164.6%$397/sqft |
Source: Canopy MLS as distributed by MLS GRID #4170024 Report a problem | ||
| 11/4/2013 | Sold | $888,000-11%$150/sqft |
Source: Canopy MLS as distributed by MLS GRID #NCM535652 Report a problem | ||
| 8/28/2013 | Price change | $998,000-15.1%$169/sqft |
Source: Listhub #535652 Report a problem | ||
| 8/15/2013 | Price change | $1,175,000-7.8%$199/sqft |
Source: Listhub #535652 Report a problem | ||
| 4/4/2013 | Price change | $1,275,000+2%$215/sqft |
Source: Listhub #535652 Report a problem | ||
| 4/3/2013 | Listed for sale | $1,250,000$211/sqft |
Source: Listhub #535652 Report a problem | ||
Public tax history
| Year | Property taxes | Tax assessment |
|---|---|---|
| 2025 | $7,273 +12.4% | $1,396,000 +12.4% |
| 2024 | $6,469 | $1,241,600 |
| 2023 | $6,469 +10.9% | $1,241,600 +40.8% |
| 2022 | $5,831 | $882,100 |
| 2021 | -- | $882,100 |
| 2020 | $5,831 | $882,100 |
| 2019 | $5,831 | $882,100 +8.1% |
| 2018 | -- | $816,100 |
| 2017 | $5,386 | $816,100 |
| 2016 | -- | $816,100 |
| 2015 | -- | $816,100 -4% |
| 2014 | -- | $849,700 |
| 2013 | -- | $849,700 |
| 2012 | -- | $849,700 |
| 2011 | -- | $849,700 -12.8% |
| 2010 | -- | $974,000 |
| 2009 | -- | $974,000 |
| 2008 | -- | $974,000 |
| 2007 | -- | $974,000 +30.2% |
| 2006 | -- | $747,900 |
| 2005 | -- | $747,900 |
Find assessor info on the county website
Neighborhood: 28739
Nearby homes
- $1,422,4003 bd4 ba3.6k sqft400 Raven Cliff Dr, Hendersonville, NC 28739Off Market
- $1,173,4003 bd4 ba3.1k sqft109 Falls Summit Rd, Hendersonville, NC 28739Off Market
- $1,744,8005 bd4 ba5.1k sqft105 Falls Summit Rd, Hendersonville, NC 28739Off Market
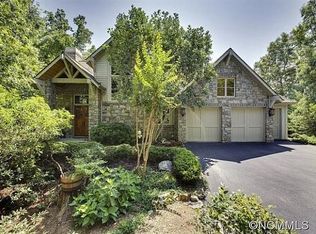
- $1,750,0003 bd4 ba3.7k sqft73 Prickly Briar Rd, Hendersonville, NC 28739Sold
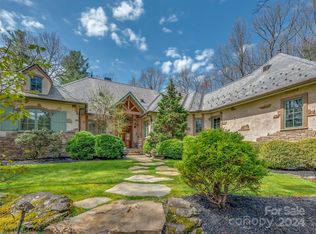
- $1,572,700-- bd4 ba4.1k sqft408 Raven Cliff Dr, Hendersonville, NC 28739Off Market
- $894,8004 bd3 ba2.5k sqft104 Falls Summit Rd, Hendersonville, NC 28739Off Market
- $2,176,0004 bd5 ba4.7k sqft113 Falls Summit Rd, Hendersonville, NC 28739Off Market
- $--1.53 Acres308 Cedar Rock Trl, Hendersonville, NC 28739Off Market
Nearby schools
GreatSchools rating
- 6/10Atkinson ElementaryGrades: PK-5Distance: 1.9 mi
- 6/10Flat Rock MiddleGrades: 6-8Distance: 5.5 mi
- 6/10East Henderson HighGrades: 9-12Distance: 5.7 mi
Schools provided by the listing agent
- Elementary: Atkinson
- Middle: Flat Rock
- High: East Henderson
Source: Canopy MLS as distributed by MLS GRID. This data may not be complete. We recommend contacting the local school district to confirm school assignments for this home.
Get a cash offer in 3 minutes
Find out how much your home could sell for in as little as 3 minutes with a no-obligation cash offer.
Estimated market value
$1,663,100
Get a cash offer in 3 minutes
Find out how much your home could sell for in as little as 3 minutes with a no-obligation cash offer.
Estimated market value
$1,663,100
- North Carolina
- Henderson County
- Hendersonville
- 28739
- 296 Cedar Rock Trl
Nearby cities
Nearby neighborhoods
Nearby zip codes
Other Hendersonville Topics
