Skip main navigation
Sold for $300,000
  • $300,000

    296 Charlestown Road, Boiling Spring Lakes, NC 28461

    2beds
    1,394sqft
    Single Family Residence
    Built in 2026
    10,542 Square Feet Lot
    $299,600 Zestimate®
    $215/sqft
    $2,055 Estimated rent

    Home value

    $299,600

    $285,000 - $315,000

    $2,055/mo

    Zestimate® history
    Loading
    Loading...

    Owner options

    List your home for rent

    $2,055/mo

    Rent Zestimate®

    Find your next renter with Zillow Rental Manager. Plus, with online applications, you can quickly screen prospective tenants – for free.

    Learn more

    $2,055/mo

    Rent Zestimate®

    Refinance and save

    $1,879/mo

    Est. payment

    Refinancing to a lower rate could help reduce your monthly payments and save thousands over the life of the loan.

    See today's rates

    $1,879/mo

    Est. payment

    Explore your selling options

    Work with a Zillow partner agent

    Leverage their expertise and Zillow's premium Showcase listings to get your home seen by more buyers.

    Get started

    List with your own agent

    Get your home in front of millions of buyers by listing it on Zillow.

    Learn how to do it

    Sell it yourself

    Take full control of how buyers see your home on Zillow by listing For Sale by Owner (FSBO).

    List your home

    What's special

    Move-in ready lawnLarge eat-at islandSolid wood interior doorsNewly installed privacy fencingSpacious walk-in closetBright open-concept main levelThoughtfully designed two-story layout
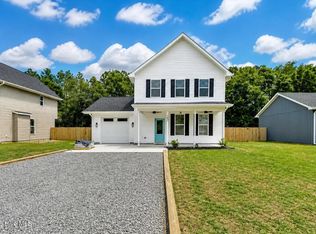
    **PRICE IMPROVEMENT!** One of three Charlestown Rd homes is already under contract. Now offered with a limited-time **$2,500 builder use-as-you-choose incentive** (closing costs, rate buy-down, or improvements), this new construction home by OnRoc Homes features a thoughtfully designed **2-bedroom + loft-style flex/bonus space** layout and newly installed privacy fencing. Located in the Boiling Spring Lakes community, just minutes from Oak Island beaches, historic downtown Southport, and an easy drive to Wilmington, this home presents an excellent opportunity for affordable coastal new construction. The bright, open-concept main level offers a seamless flow between the kitchen, dining, and living areas--perfect for everyday living and entertaining. The kitchen features quartz countertops, white shaker cabinetry, floating shelves, a large eat-at island, and a full stainless steel appliance package including refrigerator. Durable LVP flooring runs throughout the main living areas, complemented by solid wood interior doors and thoughtfully selected finishes that enhance the home's clean coastal design. Upstairs, the private owner's suite includes a spacious walk-in closet and an en-suite bath with a custom tile walk-in shower featuring designer tile flooring and walls. The second full bathroom offers a tub/shower with modern white subway tile surround. The home includes two bedrooms plus an open loft-style flex/bonus space ideal for a home office, guest use, or additional living area. Enjoy outdoor living on the covered front porch with dual ceiling fans, or relax on the rear patio overlooking a peaceful wooded setting. Newly installed privacy fencing creates a more private and defined outdoor space, while fresh Bermuda sod enhances the home's curb appeal and provides a move-in ready lawn. A one-car attached garage and driveway provide additional convenience and parking. New construction includes a builder warranty, with the option for a 2-10 Home Warranty for added peace of mind. Explore additional new homes available on Charlestown Rd by OnRoc Homes.

    Zillow last checked:

    Listing updated:

    Listed by:

    Jennifer L Miller 614-353-0114,

    Intracoastal Realty Corporation

    Bought with:

    Ramiyah Bryant, 365193

    Navigate Realty

    Source: Hive MLS,MLS#: 100561464MLS LogoOriginating MLS: Cape Fear Realtors MLS, Inc.

    Facts & features

    Interior

    Bedrooms & bathrooms
    • Bedrooms: 2
    • Bathrooms: 3
    • Full bathrooms: 2
    • 1/2 bathrooms: 1
    Rooms
    • Room types: Master Bedroom, Bedroom 2, Office, Living Room, Laundry, Dining Room
    Primary bedroom
    • Level: Second
    • Dimensions: 13 x 12
    Bedroom 2
    • Level: Second
    • Dimensions: 10 x 10
    Dining room
    • Level: Main
    • Dimensions: 10 x 9
    Kitchen
    • Level: Main
    • Dimensions: 12 x 12
    Laundry
    • Level: Main
    • Dimensions: 10 x 5
    Living room
    • Level: Main
    • Dimensions: 15 x 14
    Office
    • Description: Flex Room / Office
    • Level: Second
    • Dimensions: 12 x 10
    Heating
    • Heat Pump, Electric, Forced Air
    Cooling
    • Central Air, Ceiling Fan(s), Heat Pump
    Appliances
    • Included: Electric Oven, Built-In Microwave, Refrigerator, Dishwasher
    • Laundry: Dryer Hookup, Washer Hookup
    Features
    • Walk-in Closet(s), High Ceilings, Kitchen Island, Ceiling Fan(s), Pantry, Walk-in Shower, Eat-in Kitchen, Walk-In Closet(s)
    • Flooring: LVT/LVP
    • Attic: Access Only
    • Has fireplace: No
    Interior area
    • Total structure area: 1,394
    • Total interior livable area: 1,394 sqft

    Property

    Parking
    • Total spaces: 4
    • Parking features: Gravel, Garage Door Opener, Garage, Parking Pad
    • Attached garage spaces: 1
    Features
    • Levels: Two
    • Patio & porch: Covered, Patio, Front Porch
    • Exterior features: Shutters - Board/Hurricane
    • Pool features: None
    • Fencing: Back Yard,Wood,Fenced
    • View description: None
    • Frontage type: See Remarks
    Lot
    • Size: 10,542 Square Feet
    • Dimensions: 69 x 151 x 70 x 151
    Details
    • Parcel number: 173bh009
    • Zoning: Bs-R-3
    • Special conditions: Standard

    Construction

    Type & style
    • Home type: SingleFamily
    • Property subtype: Single Family Residence
    Materials
    • Vinyl Siding, Wood Frame
    • Foundation: Slab
    • Roof: Architectural Shingle
    Condition
    • New Construction
    • New construction: Yes
    • Year built: 2026

    Utilities & green energy

    • Sewer: Septic Tank
    • Water: Public
    • Utilities for property: Cable Available, Water Connected

    Community & HOA

    Community
    • Security: Smoke Detector(s)
    • Subdivision: Boiling Spring Lakes
    HOA
    • Has HOA: No
    Location
    • Region: Southport

    Financial & listing details

    • Price per square foot: $215/sqft
    • Tax assessed value: $23,500
    • Annual tax amount: $163
    • Date on market: 3/20/2026
    • Cumulative days on market: 92 days
    • Listing agreement: Exclusive Right To Sell
    • Listing terms: Cash,Conventional,FHA,USDA Loan,VA Loan
    • Road surface type: Paved

    Price history

    DateEventPrice
    7/29/2026Sold$300,000-4.1%$215/sqft
    Source: Hive MLS #100561464 Report a problem
    6/22/2026Contingent$312,900$224/sqft
    Source: Hive MLS #100561464 Report a problem
    6/4/2026Price change$312,900-3.1%$224/sqft
    Source: Hive MLS #100561464 Report a problem
    4/17/2026Price change$322,900-1.5%$232/sqft
    Source: Hive MLS #100561464 Report a problem
    3/20/2026Listed for sale$327,900$235/sqft
    Source: Hive MLS #100561464 Report a problem

    Public tax history

    YearProperty taxesTax assessment
    2025$164 -33.5%$23,500 -14.5%
    2024$246 +7.3%$27,480
    2023$229 +35.7%$27,480 +124.7%
    2022$169 +4%$12,230
    2021$163 +4.1%$12,230
    2020$156 $12,230
    2019$156 -0.8%$12,230 -7.9%
    2018$157 +12.1%$13,280
    2017$140 $13,280 +2%
    2016$140 $13,020
    2015$140 +7.9%$13,020 -0.5%
    2014$130 $13,092
    2013-- --
    2012-- --
    2011-- --
    2010-- --
    2009-- --
    2008-- --
    2007-- --
    2006-- --
    2005-- --
    2004-- --
    2003-- --
    2002-- --
    2001-- --
    2000-- --
    Find assessor info on the county website

    Neighborhood: 28461

    Nearby schools

    GreatSchools rating
    Schools provided by the listing agent
    • Elementary: Bolivia
    • Middle: South Brunswick
    • High: South Brunswick

    Source: Hive MLS. This data may not be complete. We recommend contacting the local school district to confirm school assignments for this home.

    Get a cash offer in 3 minutes
    Find out how much your home could sell for in as little as 3 minutes with a no-obligation cash offer.
    Estimated market value
    $299,600
    Get a cash offer in 3 minutes
    Find out how much your home could sell for in as little as 3 minutes with a no-obligation cash offer.
    Estimated market value
    $299,600