Skip main navigation
Off market
  • $510,200

    296 Chestnut Ct, Avon Lake, OH 44012

    4beds
    2,770sqft
    SingleFamily
    Built in 1980
    0.97 Acres Lot
    $510,200 Zestimate®
    $184/sqft
    $3,007 Estimated rent

    Home value

    $510,200

    $480,000 - $546,000

    $3,007/mo

    Zestimate® history
    Loading
    Loading...

    Owner options

    List your home for rent

    $3,007/mo

    Rent Zestimate®

    Find your next renter with Zillow Rental Manager. Plus, with online applications, you can quickly screen prospective tenants – for free.

    Learn more

    $3,007/mo

    Rent Zestimate®

    Refinance and save

    $3,283/mo

    Est. payment

    Refinancing to a lower rate could help reduce your monthly payments and save thousands over the life of the loan.

    See today's rates

    $3,283/mo

    Est. payment

    Explore your selling options

    Work with a Zillow partner agent

    Leverage their expertise and Zillow's premium Showcase listings to get your home seen by more buyers.

    Get started

    List with your own agent

    Get your home in front of millions of buyers by listing it on Zillow.

    Learn how to do it

    Sell it yourself

    Take full control of how buyers see your home on Zillow by listing For Sale by Owner (FSBO).

    List your home

    What's special

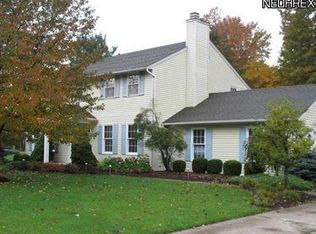
    Welcome to your new home! This beauty is located in the desired non-HOA Green Pointe development. Beautifully updated Contemporary/Modern home features over 3085 sq.ft. You will love this Quiet cul-de-sac setting and truly park-like back yard enjoyed from the 4-season room or the 25 x 22 decking. Updates include 2010 HVAC, all new Pella windows in 2010, Nature Stone garage flooring in 2017, new sump pump battery back-up 2019, tear-off roof shingles, all NEW SS Kitchen appliances in 2019, newer beautiful 6-panel hardwood doors throughout, 2012 K-Guard gutters including new downspout drain lines, 2019 garage door & hardware. Custom hardwood parquet floors in the Foyer flow into the Kitchen. The formal dining room and vaulted living room offer newer laminate wood flooring. First floor laundry with the second half bath. Enjoy gathering in the spacious Family Room with brick fireplace, wet bar & Berber carpet. The beautiful 4-season room off the family room takes in the peace and quiet of the private wooded park-like, fully fenced backyard. When the outside calls, enjoy the park-like back yard from the massive 25 x 22 decking with benches. There is also a 12 x 10 shed. The remodeled Owner's Bath offers a two-person Jacuzzi + private shower and commode area. The 3 additional bedrooms also have hardwood flooring! A full hall bath with double sinks & a large walk in attic space complete the 2nd. floor. Finished Basement too! Electric costs average ONLY $140/month over last 5 years!

    This property is off market, which means it's not currently listed for sale or rent on Zillow. This may be different from what's available on other websites or public sources.

    Facts & features

    Interior

    Bedrooms & bathrooms
    • Bedrooms: 4
    • Bathrooms: 4
    • Full bathrooms: 2
    • 1/2 bathrooms: 2
    Heating
    • Forced air, Electric
    Cooling
    • Central
    Appliances
    • Included: Dishwasher, Dryer, Garbage disposal, Microwave, Range / Oven, Refrigerator, Washer
    Features
    • Has fireplace: Yes
    Interior area
    • Total interior livable area: 2,770 sqft

    Property

    Parking
    • Total spaces: 2
    • Parking features: Garage - Attached
    Features
    • Exterior features: Wood
    • Has spa: Yes
    Lot
    • Size: 0.97 Acres
    Details
    • Parcel number: 0400019143098

    Construction

    Type & style
    • Home type: SingleFamily
    Materials
    • Frame
    • Foundation: Slab
    • Roof: Asphalt
    Condition
    • Year built: 1980

    Community & HOA

    Location
    • Region: Avon Lake

    Financial & listing details

    • Price per square foot: $184/sqft
    • Tax assessed value: $372,290
    • Annual tax amount: $6,166

    Price history

    DateEventPrice
    8/23/2019Sold$319,000-3%$115/sqft
    Source: MLS Now #4107481 Report a problem
    7/7/2019Pending sale$329,000$119/sqft
    Source: Keller Williams Citywide #4107481 Report a problem
    6/19/2019Listed for sale$329,000$119/sqft
    Source: Keller Williams Grt Cleve West #4107481 Report a problem

    Public tax history

    YearProperty taxesTax assessment
    2024$6,166 +17.2%$130,300 +31.7%
    2023$5,263 +1.1%$98,940
    2022$5,208 +0.2%$98,940
    2021$5,196 +6.6%$98,940 +15%
    2020$4,877 +0.5%$86,030
    2019$4,851 -0.3%$86,030 0%
    2018$4,867 -4.2%$86,040 +4.1%
    2017$5,081 +0.5%$82,680
    2016$5,056 -0.5%$82,680
    2015$5,080 +1.8%$82,680 +6.8%
    2014$4,991 -0.8%$77,420
    2013$5,029 +14.1%$77,420
    2012$4,407 $77,420 -66.6%
    2011-- $232,000
    2010-- --
    2009-- --
    2008$4,051 +0.4%--
    2007$4,034 -0.6%--
    2006$4,059 +13.7%--
    2005$3,571 +2.7%--
    2004$3,477 +0.9%--
    2003$3,446 +3.7%--
    2002$3,323 -1.5%--
    2001$3,375 +17.6%--
    2000$2,870 --
    Find assessor info on the county website

    Neighborhood: 44012

    Nearby schools

    GreatSchools rating
    Schools provided by the listing agent
    • District: Avon Lake CSD

    Source: The MLS. This data may not be complete. We recommend contacting the local school district to confirm school assignments for this home.

    Get a cash offer in 3 minutes
    Find out how much your home could sell for in as little as 3 minutes with a no-obligation cash offer.
    Estimated market value
    $510,200
    Get a cash offer in 3 minutes
    Find out how much your home could sell for in as little as 3 minutes with a no-obligation cash offer.
    Estimated market value
    $510,200