Skip main navigation
Sold for $395,000
  • $395,000

    296 Coachman Dr, Mount Pleasant, MI 48858

    3beds
    3,170sqft
    Single Family Residence
    Built in 1996
    -- sqft lot
    $394,900 Zestimate®
    $125/sqft
    $1,665 Estimated rent

    Home value

    $394,900

    $375,000 - $415,000

    $1,665/mo

    Zestimate® history
    Loading
    Loading...

    Owner options

    List your home for rent

    $1,665/mo

    Rent Zestimate®

    Find your next renter with Zillow Rental Manager. Plus, with online applications, you can quickly screen prospective tenants – for free.

    Learn more

    $1,665/mo

    Rent Zestimate®

    Refinance and save

    $2,578/mo

    Est. payment

    Refinancing to a lower rate could help reduce your monthly payments and save thousands over the life of the loan.

    See today's rates

    $2,578/mo

    Est. payment

    Explore your selling options

    Work with a Zillow partner agent

    Leverage their expertise and Zillow's premium Showcase listings to get your home seen by more buyers.

    Get started

    List with your own agent

    Get your home in front of millions of buyers by listing it on Zillow.

    Learn how to do it

    Sell it yourself

    Take full control of how buyers see your home on Zillow by listing For Sale by Owner (FSBO).

    List your home

    What's special

    Fruit treesFully finished walkout basementGarden spaceMature treesExpansive primary suiteExceptional privacyUpdated fixtures
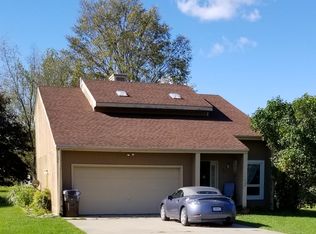
    This gorgeous brick and vinyl home offers the perfect blend of peaceful country living and convenient access to Mt. Pleasant. Situated on a beautifully landscaped 1-acre parcel in a desirable neighborhood, the property features mature trees, fruit trees, garden space, and exceptional privacy. Inside, this unique and spacious quad-level home offers 3 bedrooms and 2 and 1/2 bathrooms, along with numerous updates throughout. Recent improvements include updated fixtures, appliances, carpeting, electrical and lighting enhancements, and open-concept living spaces designed for today's lifestyle. Quality Andersen windows and doors, including elegant French doors, provide abundant natural light and seamless access to the deck overlooking the scenic backyard. The bright dining room features a charming bay window, creating a warm and inviting space for gatherings. The two gas fireplaces will warm you up on cold days. The expansive primary suite includes a large walk-in closet and a private full bathroom with a separate shower and relaxing jacuzzi tub. The fully finished walkout basement provides incredible flexibility, offering space for a home office, fitness area, entertainment room, bar, additional living area, or guest accommodations. With its spacious layout, beautiful setting, extensive updates, and move-in-ready condition, this property is a rare opportunity to enjoy privacy, comfort, and convenience just minutes from town. Additional Note: Many furnishings throughout the home are available for purchase separately. Seller is a licensed real estate broker in the State of Michigan.

    Zillow last checked:

    Listing updated:

    Listed by:

    Amberly Zimmer amberlyzimmer@yahoo.com,

    The Real Estate Company 989-621-7008

    Bought with:

    Amberly Zimmer, 6501398256

    The Real Estate Company

    Source: NGLRMLS,MLS#: 1946985MLS Logo

    Facts & features

    Interior

    Bedrooms & bathrooms
    • Bedrooms: 3
    • Bathrooms: 3
    • Full bathrooms: 2
    • 1/2 bathrooms: 1
    • Main level bathrooms: 2
    • Main level bedrooms: 1
    Rooms
    • Room types: Dining Room
    Primary bedroom
    • Level: Main
    • Area: 256
    • Dimensions: 16 x 16
    Bedroom 2
    • Level: Upper
    • Area: 192
    • Dimensions: 16 x 12
    Bedroom 3
    • Level: Upper
    • Area: 168
    • Dimensions: 14 x 12
    Primary bathroom
    • Features: Private
    Dining room
    • Level: Main
    • Area: 168
    • Dimensions: 12 x 14
    Kitchen
    • Level: Main
    • Area: 210
    • Dimensions: 15 x 14
    Living room
    • Level: Main
    • Area: 364
    • Dimensions: 28 x 13
    Heating
    • Forced Air, Natural Gas, Fireplace(s)
    Cooling
    • Central Air
    Appliances
    • Included: Refrigerator, Oven/Range, Disposal, Dishwasher, Microwave, Water Softener Owned, Washer, Dryer
    • Laundry: Main Level
    Features
    • Entrance Foyer, Walk-In Closet(s), Pantry, WiFi
    • Flooring: Carpet, Wood, Tile, Vinyl
    • Windows: Blinds
    • Basement: Walk-Out Access,Crawl Space,Finished
    • Has fireplace: Yes
    Interior area
    • Total structure area: 3,170
    • Total interior livable area: 3,170 sqft
    • Finished area above ground: 2,250
    • Finished area below ground: 920

    Property

    Parking
    • Total spaces: 3
    • Parking features: Attached, Concrete
    • Attached garage spaces: 3
    Accessibility
    • Accessibility features: None
    Features
    • Levels: 2+ Story
    • Stories: 2
    • Patio & porch: Deck
    • Exterior features: Garden
    • Has spa: Yes
    • Spa features: Bath
    • Waterfront features: None
    Lot
    • Size: 1 Acres
    • Dimensions: 220 x 320 x 60 x 100 x 230
    • Features: Level, Landscaped, Subdivided
    Details
    • Additional structures: None
    • Parcel number: 052650001600
    • Zoning description: Residential

    Construction

    Type & style
    • Home type: MultiFamily
    • Property subtype: Single Family Residence
    • Attached to another structure: Yes
    Materials
    • Brick, Frame, Vinyl Siding
    • Foundation: Block
    • Roof: Asphalt
    Condition
    • New construction: No
    • Year built: 1996

    Utilities & green energy

    • Sewer: Private Sewer
    • Water: Private

    Community & HOA

    Community
    • Features: None
    • Subdivision: Meridian Estates
    HOA
    • Services included: None
    Location
    • Region: Mount Pleasant

    Financial & listing details

    • Price per square foot: $125/sqft
    • Tax assessed value: $162,700
    • Annual tax amount: $3,803
    • Price range: $395K - $395K
    • Date on market: 6/22/2026
    • Cumulative days on market: 16 days
    • Listing agreement: Exclusive Right Sell
    • Listing terms: Conventional,Cash
    • Ownership type: Private Owner
    • Road surface type: Asphalt

    Price history

    DateEventPrice
    7/8/2026Sold$395,000-7.1%$125/sqft
    Source: NGLRMLS #1946985 Report a problem
    6/22/2026Listed for sale$425,000+21.4%$134/sqft
    Source: NGLRMLS #1946985 Report a problem
    11/13/2025Sold$350,000-6.7%$110/sqft
    Source: NGLRMLS #1939379 Report a problem
    10/7/2025Listed for sale$375,000$118/sqft
    Source: NGLRMLS #1939379 Report a problem

    Public tax history

    YearProperty taxesTax assessment
    2025-- $148,400 -2.8%
    2024$3,525 $152,600 +13.6%
    2023-- $134,300 +17.3%
    2022-- $114,500 +9.2%
    2021-- $104,900 -1.4%
    2020-- $106,400 +2%
    2018-- $104,300 -1.6%
    2017$3,038 -98.8%$106,000 -1.6%
    2016$259,146 $107,700 +4%
    2015-- $103,600 +8.1%
    2014-- $95,800 +5.6%
    2011-- $90,700 -27.1%
    2010-- $124,500 +8.5%
    2003-- $114,700
    Find assessor info on the county website

    Neighborhood: 48858

    Nearby schools

    GreatSchools rating
    Schools provided by the listing agent
    • District: Mount Pleasant City School District

    Source: NGLRMLS. This data may not be complete. We recommend contacting the local school district to confirm school assignments for this home.

    Get pre-qualified for a loan
    At Zillow Home Loans, we can pre-qualify you in as little as 5 minutes with no impact to your credit score.

    An equal housing lender. NMLS #10287.

    Sell for more on Zillow
    Get a Zillow Showcase℠ listing at no additional cost and you could sell for .
    $394,900
    2% more
    +$7,898
    With Zillow Showcase(estimated)
    $402,798