Skip main navigation
Sold for $460,000
  • $460,000

    296 Copper Beech Dr, Blue Bell, PA 19422

    3beds
    2,001sqft
    Townhouse
    Built in 1987
    2,339 Square Feet Lot
    $538,000 Zestimate®
    $230/sqft
    $3,348 Estimated rent

    Home value

    $538,000

    $511,000 - $570,000

    $3,348/mo

    Zestimate® history
    Loading
    Loading...

    Owner options

    List your home for rent

    $3,348/mo

    Rent Zestimate®

    Find your next renter with Zillow Rental Manager. Plus, with online applications, you can quickly screen prospective tenants – for free.

    Learn more

    $3,348/mo

    Rent Zestimate®

    Refinance and save

    $3,400/mo

    Est. payment

    Refinancing to a lower rate could help reduce your monthly payments and save thousands over the life of the loan.

    See today's rates

    $3,400/mo

    Est. payment

    Explore your selling options

    Work with a Zillow partner agent

    Leverage their expertise and Zillow's premium Showcase listings to get your home seen by more buyers.

    Get started

    List with your own agent

    Get your home in front of millions of buyers by listing it on Zillow.

    Learn how to do it

    Sell it yourself

    Take full control of how buyers see your home on Zillow by listing For Sale by Owner (FSBO).

    List your home

    What's special

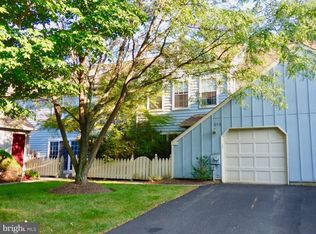
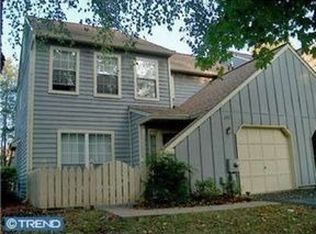
    Welcome to 296 Copper Beech Drive, nestled within the serene enclave of Blue Bell Woods located in Whitpain Township & the award-winning Wissahickon School District. This exquisite 3-bedroom, 2.5-bathroom townhome end unit is situated in a community renowned for its tranquil surroundings and an array of desirable amenities. This captivating end-unit Nantucket-style townhouse boasts a distinguished presence with its classic architecture. Please note, Blue Bell Woods is NOT age restricted. As you approach the home, you’ll immediately admire the beautiful gardens, picket fence & curb appeal. The charming front patio welcomes you and your guests into an intimate space where you can savor your morning coffee or enjoy an evening beverage. Stepping into the home, you’re greeting by a welcoming foyer which seamlessly flows to the formal dining room, open kitchen & the living room adorned with a cozy fireplace. The living room has wonderful built-ins and is strategically designed with sliding doors leading to a charming brick terrace overlooking beautiful green space & woods. It’s a perfect spot to unwind or entertain. The well-appointed kitchen is a culinary haven, featuring granite counters, hand-made ceramic tile backsplash, and island for dining & serving meals, modern appliances, fantastic cabinetry, and a layout that caters to both function & style. A convenient half bath & large coat closet rounds out the first floor. Ascending to the upper levels, you’ll discover the primary bedroom suite exuding great space, comfort & sophistication. The dressing area and walk-in closets provide functional convenience, while large windows infuse the space with natural light. The spacious primary bathroom features a stall shower & ceramic tile floors. The 2nd bedroom is comfortable & includes a spacious closet. The full Hall Bath features a tub/shower combination. The Laundry Room is found on the 2nd floor. An additional highlight of this home is the 3rd floor bedroom loft, illuminated by two skylights & a window, offering a versatile space for a home office, studio, gym or any space that suits your lifestyle. The convenience of a separate garage & private driveway ensures ample parking. Guests are able to use street parking out front. Newer HVAC (2022), water heater (2022) & windows ( 2014 & 2021). The location is unbeatable! Drive time is minimal to Rt. 309, the PA Turnpike, Rt. 476 (Blue Route) & Rt. 202. You’re a 5-minute drive to the Ambler SEPTA Regional Rail Line for ease in commuting to Center City, Philadelphia. You’re so close to the terrific restaurants & shopping of Downtown Ambler, Blue Bell, Plymouth Meeting, Spring House, Chestnut Hill & King of Prussia. Some of the other fabulous local features include close proximity to Karamoor Estate Vineyard & Winery, Morris Arboretum, Wentz Run Park with its sports fields & walking trails, Prophecy Creek Park and Fort Washington State Park. You’re also within appr. 20 minutes of 9 Country Clubs! The Blue Bell Woods community association takes care of essential services such as snow and trash removal, common area maintenance, exterior building maintenance (including siding & roofs) & most lawn maintenance, allowing you to fully enjoy your home without the hassle of routine chores. Residents of this lovely community enjoy access to the swimming pool & tennis courts, enhancing the quality of life & providing endless opportunities for leisure & recreation. Don’t miss this rare opportunity to own a distinctive townhome in the coveted Blue Bell Woods community. Immerse yourself in the tranquil ambiance, modern comforts & the seamless blend of indoor-outdoor living that 296 Copper Beech Drive has to offer. Schedule your showing today and step into a world of refined living in the heart of Blue Bell!

    Zillow last checked:

    Listing updated:

    Listed by:

    Mary Beth Driscoll 215-901-9333,

    Keller Williams Real Estate-Blue Bell

    Bought with:

    Mike Eagle, rs319851

    Keller Williams Realty Devon-Wayne

    Source: Bright MLS,MLS#: PAMC2080842MLS Logo

    Facts & features

    Interior

    Bedrooms & bathrooms
    • Bedrooms: 3
    • Bathrooms: 3
    • Full bathrooms: 2
    • 1/2 bathrooms: 1
    • Main level bathrooms: 1
    Rooms
    • Room types: Living Room, Dining Room, Primary Bedroom, Sitting Room, Bedroom 2, Kitchen, Laundry, Loft, Bathroom 1, Primary Bathroom, Half Bath
    Basement
    • Area: 0
    Heating
    • Forced Air, Natural Gas
    Cooling
    • Central Air, Electric
    Appliances
    • Included: Dishwasher, Disposal, Oven/Range - Gas, Microwave, Dryer, Washer, Water Heater, Gas Water Heater
    • Laundry: Upper Level, Washer In Unit, Dryer In Unit, Laundry Room
    Features
    • Primary Bath(s), Ceiling Fan(s), Bathroom - Stall Shower, Eat-in Kitchen, Built-in Features, Walk-In Closet(s), Upgraded Countertops, Bathroom - Tub Shower, Formal/Separate Dining Room, Kitchen Island
    • Flooring: Carpet, Vinyl, Ceramic Tile
    • Doors: Sliding Glass
    • Windows: Replacement, Skylight(s)
    • Has basement: No
    • Number of fireplaces: 1
    • Fireplace features: Wood Burning, Wood Burning Stove
    Interior area
    • Total structure area: 2,001
    • Total interior livable area: 2,001 sqft
    • Finished area above ground: 2,001
    • Finished area below ground: 0

    Property

    Parking
    • Total spaces: 2
    • Parking features: Garage Faces Front, Garage Faces Side, Asphalt, Detached, Driveway, On Street
    • Garage spaces: 1
    • Uncovered spaces: 1
    Accessibility
    • Accessibility features: None
    Features
    • Levels: Three
    • Stories: 3
    • Patio & porch: Patio
    • Exterior features: Sidewalks, Street Lights
    • Pool features: Community
    • Has view: Yes
    • View description: Trees/Woods
    Lot
    • Size: 2,339 Square Feet
    • Dimensions: 32.00 x 0.00
    • Features: Level, Wooded, Front Yard, Rear Yard, SideYard(s)
    Details
    • Additional structures: Above Grade, Below Grade
    • Parcel number: 660001155588
    • Zoning: RES
    • Zoning description: Residential
    • Special conditions: Standard

    Construction

    Type & style
    • Home type: Townhouse
    • Architectural style: Contemporary
    • Property subtype: Townhouse
    Materials
    • Wood Siding
    • Foundation: Slab
    • Roof: Shingle
    Condition
    • Excellent
    • New construction: No
    • Year built: 1987

    Utilities & green energy

    • Electric: 100 Amp Service, Circuit Breakers
    • Sewer: Public Sewer
    • Water: Public
    • Utilities for property: Cable Connected

    Community & HOA

    Community
    • Subdivision: Blue Bell Woods
    HOA
    • Has HOA: Yes
    • Amenities included: Pool, Tennis Court(s)
    • Services included: Pool(s), Common Area Maintenance, Maintenance Structure, Maintenance Grounds, Snow Removal, Trash, Management
    • HOA fee: $430 monthly
    • HOA name: BLUE BELL WOODS
    Location
    • Region: Blue Bell
    • Municipality: WHITPAIN TWP

    Financial & listing details

    • Price per square foot: $230/sqft
    • Tax assessed value: $160,060
    • Annual tax amount: $4,846
    • Date on market: 9/6/2023
    • Listing agreement: Exclusive Right To Sell
    • Listing terms: Cash,Conventional
    • Inclusions: Kitchen Refrigerator, Washer, Dryer, Window Treatments, All In "as-is" Condition With No Monetary Value.
    • Exclusions: Items On Back Brick Patio (or May Be For Sale).
    • Ownership: Fee Simple

    Price history

    DateEventPrice
    9/10/2025Listing removed$535,000$267/sqft
    Source: Bright MLS #PAMC2151536 Report a problem
    9/2/2025Listed for sale$535,000+16.3%$267/sqft
    Source: Bright MLS #PAMC2151536 Report a problem
    4/22/2024Sold$460,000$230/sqft
    Source: Public Record Report a problem
    11/20/2023Sold$460,000$230/sqft
    Source: Bright MLS #PAMC2080842 Report a problem
    9/27/2023Pending sale$460,000$230/sqft
    Source: Bright MLS #PAMC2080842 Report a problem
    9/19/2023Listed for sale$460,000$230/sqft
    Source: Bright MLS #PAMC2080842 Report a problem
    9/12/2023Pending sale$460,000$230/sqft
    Source: Bright MLS #PAMC2080842 Report a problem
    9/6/2023Listed for sale$460,000+53.3%$230/sqft
    Source: Bright MLS #PAMC2080842 Report a problem
    6/29/2004Sold$300,000$150/sqft
    Source: Public Record Report a problem

    Public tax history

    YearProperty taxesTax assessment
    2025$5,234 +8%$160,060
    2024$4,845 $160,060
    2023$4,845 +3.5%$160,060
    2022$4,679 +3.2%$160,060
    2021$4,535 +2.5%$160,060
    2020$4,424 +2.1%$160,060
    2019$4,332 +2.2%$160,060
    2018$4,240 +4.1%$160,060
    2017$4,074 +2.1%$160,060
    2016$3,989 +2.6%$160,060
    2015$3,887 +0%$160,060
    2014$3,886 $160,060
    2013$3,886 $160,060
    2012$3,886 +3.1%$160,060
    2011$3,768 +4.8%$160,060
    2010$3,595 -0.2%$160,060
    2009$3,603 +3%$160,060
    2008$3,498 +1.9%--
    2007$3,434 -0.4%--
    2006$3,448 +4.1%--
    2005$3,312 +4.2%--
    2004$3,180 +10%--
    2003$2,891 +3.9%--
    2002$2,782 +4.5%--
    2000$2,662 -1.2%--
    1999$2,694 --
    Find assessor info on the county website

    Neighborhood: 19422

    Nearby schools

    GreatSchools rating
    Schools provided by the listing agent
    • Elementary: Shady Grove
    • Middle: Wissahickon
    • High: Wissahickon Senior
    • District: Wissahickon

    Source: Bright MLS. This data may not be complete. We recommend contacting the local school district to confirm school assignments for this home.

    Get a cash offer in 3 minutes
    Find out how much your home could sell for in as little as 3 minutes with a no-obligation cash offer.
    Estimated market value
    $538,000
    Get a cash offer in 3 minutes
    Find out how much your home could sell for in as little as 3 minutes with a no-obligation cash offer.
    Estimated market value
    $538,000