There’s a rhythm to country life that can’t be rushed — a peaceful stillness you feel the moment you pull off the main road and onto your own land. And that’s exactly what this 13+ acre property offers: space, privacy, and the kind of views that make you stop and breathe a little deeper.
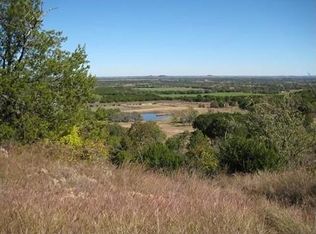
The story of this land is one of freedom — no restrictions, just open skies and room to live how you want. The upgraded livestock fencing means your animals are secure from the start, and the large stock pond is more than just pretty to look at — it brings life to the property, attracting deer, birds, and offering a cool, quiet spot to reflect or cast a line in the evenings.
Set back from the road and surrounded by wide-open acreage, the home itself feels like a retreat. With over 1,600 square feet, it’s just the right size — spacious without being overwhelming. The island kitchen is at the heart of the home, opening to a great room where everyone can gather around. Natural light pours into the dining room through the bay window, framing the landscape like art.
Out here, you wake up to birdsong, not traffic. You make your own rules, and you can watch the stars without city lights getting in the way. Whether you’re dreaming of having space to roam, or simply finding a place that feels like yours in every way — this property offers the perfect beginning to your next chapter.
Closed
Price Unknown
296 Cross Timbers Ln, Gatesville, TX 76528
3beds
1,660sqft
Single Family Residence
Built in 1997
13.85 Acres Lot
$485,400 Zestimate®
$--/sqft
$1,496 Estimated rent
Home value
$485,400
$427,000 - $553,000
$1,496/mo
Zestimate® history
Owner options
List your home for rent
$1,496/mo
Rent Zestimate®
Find your next renter with Zillow Rental Manager. Plus, with online applications, you can quickly screen prospective tenants – for free.
$1,496/mo
Rent Zestimate®
Refinance and save
Refinancing to a lower rate could help reduce your monthly payments and save thousands over the life of the loan.
Explore your selling options
Work with a Zillow partner agent
Leverage their expertise and Zillow's premium Showcase listings to get your home seen by more buyers.
Get startedList with your own agent
Get your home in front of millions of buyers by listing it on Zillow.
Learn how to do itSell it yourself
Take full control of how buyers see your home on Zillow by listing For Sale by Owner (FSBO).
List your homeWhat's special
Zillow last checked:
Listing updated:
Listed by:
Jean Shine (254)690-4321,
Coldwell Banker Apex, Realtors
Bought with:
Jean Shine, TREC #0282773
Coldwell Banker Apex, Realtors
Source: Central Texas MLS,MLS#: 575883 Originating MLS: Fort Hood Area Association of REALTORS
Originating MLS: Fort Hood Area Association of REALTORSFacts & features
Interior
Bedrooms & bathrooms
- Bedrooms: 3
- Bathrooms: 2
- Full bathrooms: 2
Heating
- Central, Electric
Cooling
- Central Air, Electric, 1 Unit
Appliances
- Included: Dishwasher, Electric Range, Electric Water Heater, Range Hood, Water Heater, Some Electric Appliances, Range
- Laundry: Washer Hookup, Electric Dryer Hookup, Inside, Laundry Room, Laundry Tub, Sink
Features
- Bookcases, Ceiling Fan(s), Double Vanity, Garden Tub/Roman Tub, High Ceilings, His and Hers Closets, Laminate Counters, Multiple Closets, Pull Down Attic Stairs, Recessed Lighting, Soaking Tub, Separate Shower, Tub Shower, Walk-In Closet(s), Wired for Sound, Window Treatments, Breakfast Bar, Eat-in Kitchen, Kitchen Island, Pantry
- Flooring: Carpet, Laminate, Tile
- Windows: Window Treatments
- Attic: Access Only,Pull Down Stairs
- Has fireplace: Yes
- Fireplace features: Living Room, Wood Burning Stove
Interior area
- Total interior livable area: 1,660 sqft
Property
Parking
- Total spaces: 4
- Parking features: Attached, Carport, Detached Carport, Door-Single, Garage Faces Front, Garage, Garage Door Opener
- Attached garage spaces: 2
- Carport spaces: 2
- Covered spaces: 4
Features
- Levels: One
- Stories: 1
- Patio & porch: Covered, Patio, Porch
- Exterior features: Covered Patio, Porch
- Has private pool: Yes
- Pool features: None, Private
- Fencing: Barbed Wire,Ranch Fence
- Has view: Yes
- View description: Pond
- Has water view: Yes
- Water view: Pond
- Body of water: Pond/Stock Tank
Lot
- Size: 13.85 Acres
Details
- Parcel number: 116154
- Horses can be raised: Yes
Construction
Type & style
- Home type: SingleFamily
- Architectural style: Traditional
- Property subtype: Single Family Residence
Materials
- Brick, Masonry
- Foundation: Slab
- Roof: Composition,Shingle
Condition
- Resale
- Year built: 1997
Utilities & green energy
- Sewer: Septic Tank
- Water: Community/Coop
- Utilities for property: Electricity Available
Community & HOA
Community
- Features: None
- Security: Smoke Detector(s)
- Subdivision: Cross Timbers
HOA
- Has HOA: No
Location
- Region: Gatesville
Financial & listing details
- Tax assessed value: $265,480
- Annual tax amount: $1,158
- Date on market: 4/9/2025
- Cumulative days on market: 31 days
- Listing agreement: Exclusive Right To Sell
- Listing terms: Cash,Conventional,FHA,VA Loan
- Electric utility on property: Yes
- Road surface type: Caliche, Gravel
Price history
| Date | Event | Price |
|---|---|---|
| 5/29/2025 | Sold | -- |
Source:  Central Texas MLS #575883 Report a problem Central Texas MLS #575883 Report a problem | ||
| 5/10/2025 | Pending sale | $515,000$310/sqft |
Source: Central Texas MLS #575883 Report a problem | ||
| 4/30/2025 | Contingent | $515,000$310/sqft |
Source: Central Texas MLS #575883 Report a problem | ||
| 4/9/2025 | Listed for sale | $515,000-31.3%$310/sqft |
Source: Central Texas MLS #575883 Report a problem | ||
| 6/25/2024 | Listing removed | $749,500$452/sqft |
Source: NTREIS #20315381 Report a problem | ||
| 5/16/2023 | Price change | $749,500-1.3%$452/sqft |
Source: Central Texas MLS #505428 Report a problem | ||
| 4/28/2023 | Listed for sale | $759,000+6.2%$457/sqft |
Source: NTREIS #20315381 Report a problem | ||
| 3/3/2023 | Listing removed | -- |
Source: Central Texas MLS #484035 Report a problem | ||
| 10/4/2022 | Price change | $714,900-1.4%$431/sqft |
Source: Central Texas MLS #484035 Report a problem | ||
| 9/6/2022 | Price change | $724,900-3.2%$437/sqft |
Source: Central Texas MLS #484035 Report a problem | ||
| 8/26/2022 | Listed for sale | $749,000$451/sqft |
Source: Central Texas MLS #484035 Report a problem | ||
Public tax history
| Year | Property taxes | Tax assessment |
|---|---|---|
| 2025 | $1,158 +8% | $215,163 +10% |
| 2024 | $1,072 +16.4% | $195,603 +10% |
| 2023 | $920 -2.1% | $177,821 -27.8% |
| 2022 | $940 | $246,320 +64.2% |
| 2021 | -- | $149,970 +12.3% |
| 2020 | -- | $133,590 +4.1% |
| 2018 | -- | $128,390 |
| 2017 | -- | $128,390 +8% |
| 2016 | -- | $118,920 |
| 2015 | -- | $118,920 +1% |
| 2014 | -- | $117,780 |
Find assessor info on the county website
Neighborhood: 76528
Nearby homes
- $510,000-- bd-- ba-- sqft296 Cross Timbers Ln, Gatesville, TX 76528Off Market
- $208,600-- bd2 ba2.7k sqft250 Cross Timbers Ln, Gatesville, TX 76528Off Market
- $179,500-- bd2 ba1.8k sqft200 Cross Timbers Ln, Gatesville, TX 76528Off Market
- $327,5002 bd3 ba868 sqft420 Cross Timbers Ln, Izoro, TX 76528Off Market
- $--2 bd2 ba832 sqft294 Cross Timbers Ln, Gatesville, TX 76528Sold
- $239,600-- bd-- ba2k sqft335 Private Road 3810, Gatesville, TX 76528Off Market
- $180,000-- bd-- ba832 sqft294 Cross Timbers Ln, Gatesville, TX 76528Off Market
- $322,800-- bd-- ba1.9k sqft420 Private Road 3810, Izoro, TX 76528Off Market
Nearby schools
GreatSchools rating
- 4/10Evant Elementary SchoolGrades: PK-5Distance: 10.7 mi
- 4/10Evant High SchoolGrades: 6-12Distance: 10.7 mi
Schools provided by the listing agent
- Elementary: Evant Elementary School
- Middle: Evant Middle School
- High: Evant High School
- District: Evant ISD
Source: Central Texas MLS. This data may not be complete. We recommend contacting the local school district to confirm school assignments for this home.
- Texas
- Lampasas County
- Evant
- 76528
- 296 Cross Timbers Ln
Nearby cities
Nearby zip codes
Other Evant Topics
