Experience EXCEPTIONAL living in this STYLISH 3 bed, 2 bath single-level END UNIT condo located in South Palm Springs at Canyon View Estates. Designed in 1963 by Architect William Krisel, key highlights of this architectural gem include tall ceilings, multiple clerestory windows that expose the surrounding palm trees and mountains, modern finishes including quartz counters, designer accents including Gregorius Pineo grasscloth wall treatments, and a private patio and yard that creates true indoor/outdoor living! You will love the views as well as the easy access to the community pool and spa PLUS the end unit location with private driveway and adjacent guest parking makes this one feel like a single-family residence! Formal entry sets the scene for Palm Springs living, and the way the updated kitchen with quartz counters, tile backsplash, and stainless appliances opens to the dining and living areas will be ideal for gatherings. The patio offers views as well as privacy that reinforces the feeling of a private residence! The Primary Ensuite, which opens to the patio, has views to the northeast, floor to ceiling wardrobe closets, built-in desk, and a private ensuite bath with skylight, floating vanity with dual sinks and quartz counters, and a large walk-in shower with frameless door and multi-directional sprays. South-facing Bedroom Two includes a walk-in closet, dedicated sitting area, and sliding glass door that opens to the outside. South/east-facing Bedroom Three has views, wardrobe closet, and tile flooring. Both Bedrooms Two and Three have easy access to the hallway bath that also has a skylight, floating vanity with quartz countertop, and a walk-in shower with frameless door and multi-directional sprays. Inside washer and dryer plus additional linen and storage closets! Talk about Palm Springs living at its best! WOWZA!
Sold for $930,000
$930,000
296 E Avenida Granada, Palm Springs, CA 92264
3beds
1,708sqft
Residential, Condominium
Built in 1963
-- sqft lot
$907,100 Zestimate®
$544/sqft
$3,089 Estimated rent
Home value
$907,100
$825,000 - $998,000
$3,089/mo
Zestimate® history
Owner options
List your home for rent
$3,089/mo
Rent Zestimate®
Find your next renter with Zillow Rental Manager. Plus, with online applications, you can quickly screen prospective tenants – for free.
$3,089/mo
Rent Zestimate®
Refinance and save
$6,485/mo
Est. payment
Refinancing to a lower rate could help reduce your monthly payments and save thousands over the life of the loan.
$6,485/mo
Est. payment
Explore your selling options
Work with a Zillow partner agent
Leverage their expertise and Zillow's premium Showcase listings to get your home seen by more buyers.
Get startedList with your own agent
Get your home in front of millions of buyers by listing it on Zillow.
Learn how to do itSell it yourself
Take full control of how buyers see your home on Zillow by listing For Sale by Owner (FSBO).
List your homeWhat's special
Modern finishesPrivate patio and yardDesigner accentsTile flooringWardrobe closetTall ceilingsQuartz counters
Zillow last checked:
Listing updated:
Listed by:
Brady Sandahl DRE # 01416687 760-656-6052,
Keller Williams Luxury Homes 760-322-2286
Bought with:
Chase Hoyt, DRE # 02118508
Compass
Source: CLAW,MLS#: 24-474067
Facts & features
Interior
Bedrooms & bathrooms
- Bedrooms: 3
- Bathrooms: 2
- Full bathrooms: 2
Rooms
- Room types: Breakfast Bar, Formal Entry, Entry, Living Room, Dining Area, Patio Open, Patio Covered
Bedroom
- Features: Walk-In Closet(s)
- Level: Main
Bathroom
- Features: Tile, Remodeled, Shower Stall
Heating
- Central, Forced Air, Natural Gas
Cooling
- Air Conditioning, Ceiling Fan(s), Central Air
Appliances
- Included: Gas/Electric Range, Range Hood, Disposal, Refrigerator, Range/Oven, Vented Exhaust Fan, Dishwasher, Dryer, Washer, Water Heater Unit
- Laundry: Laundry Closet, Inside
Features
- Recessed Lighting, High Ceilings, Open Floorplan, Ceiling Fan(s), Dining Area, Breakfast Counter / Bar
- Flooring: Tile, Carpet
- Doors: Sliding Doors
- Windows: Custom Window Covering
- Has fireplace: No
- Fireplace features: None
- Common walls with other units/homes: End Unit
Interior area
- Total structure area: 1,708
- Total interior livable area: 1,708 sqft
Property
Parking
- Total spaces: 3
- Parking features: Attached Carport, Guest, Concrete
- Has carport: Yes
- Covered spaces: 1
- Uncovered spaces: 2
Features
- Levels: One,Single Level
- Stories: 1
- Entry location: Foyer
- Patio & porch: Patio, Covered
- Pool features: Gunite, Heated And Filtered, Association, Filtered, Heated, In Ground, Community
- Spa features: Gunite, Heated, Community, Association Spa, In Ground
- Fencing: Block,Partial
- Has view: Yes
- View description: Mountain(s)
Lot
- Size: 3,049 Square Feet
- Features: Corner Lot, Greenbelt
Details
- Parcel number: 009602147
- On leased land: Yes
- Lease amount: $6,252
- Land lease expiration date: 3471292800000
- Special conditions: Standard
- Other equipment: Cable
Construction
Type & style
- Home type: Condo
- Architectural style: Mid-Century
- Property subtype: Residential, Condominium
- Attached to another structure: Yes
Materials
- Stucco
- Foundation: Slab
Condition
- Year built: 1963
Utilities & green energy
- Sewer: In Connected and Paid
- Water: Water District
- Utilities for property: Cable Available
Community & HOA
Community
- Security: Carbon Monoxide Detector(s), Smoke Detector(s)
- Subdivision: Canyon View Estates #5
HOA
- Has HOA: Yes
- Amenities included: Landscaping, Assoc Pet Rules, Pool, Spa/Hot Tub
- Services included: Water, Building and Grounds
- HOA fee: $475 monthly
Location
- Region: Palm Springs
Financial & listing details
- Price per square foot: $544/sqft
- Tax assessed value: $928,557
- Annual tax amount: $11,025
- Date on market: 1/1/2025
- Inclusions: All attached appliances
- Exclusions: All personal inventory, "Palm Springs" signage on patio wall, entryway sconces.
Price history
| Date | Event | Price |
|---|---|---|
| 3/25/2025 | Sold | $930,000-1.6%$544/sqft |
Source:  CLAW #24-474067 Report a problem CLAW #24-474067 Report a problem | ||
| 2/9/2025 | Contingent | $945,000$553/sqft |
Source: CLAW #24-474067 Report a problem | ||
| 1/19/2025 | Price change | $945,000-2.6%$553/sqft |
Source: CLAW #24-474067 Report a problem | ||
| 1/1/2025 | Listed for sale | $970,000$568/sqft |
Source: CLAW #24-474067 Report a problem | ||
| 3/15/2024 | Listing removed | -- |
Source: CLAW #24-351569 Report a problem | ||
| 2/17/2024 | Price change | $970,000-1%$568/sqft |
Source: CLAW #24-351569 Report a problem | ||
| 1/25/2024 | Listed for sale | $980,000+1%$574/sqft |
Source: CLAW #24-351569 Report a problem | ||
| 1/9/2024 | Listing removed | -- |
Source: CLAW #23-341547 Report a problem | ||
| 12/25/2023 | Listed for sale | $970,000-1%$568/sqft |
Source: CLAW #23-341547 Report a problem | ||
| 12/3/2023 | Listing removed | -- |
Source: CLAW #23-328305 Report a problem | ||
| 11/3/2023 | Listed for sale | $980,000+17.4%$574/sqft |
Source: CLAW #23-328305 Report a problem | ||
| 12/29/2021 | Sold | $835,000-1.8%$489/sqft |
Source:  CDAR/ Desert Area MLS #219068679 Report a problem CDAR/ Desert Area MLS #219068679 Report a problem | ||
| 11/9/2021 | Pending sale | $850,000$498/sqft |
Source:  Greater Palm Springs Realtors #219068679 Report a problem Greater Palm Springs Realtors #219068679 Report a problem | ||
| 10/18/2021 | Contingent | $850,000$498/sqft |
Source: Greater Palm Springs Realtors #219068679 Report a problem | ||
| 10/8/2021 | Listed for sale | $850,000+226.9%$498/sqft |
Source: Greater Palm Springs Realtors #219068679 Report a problem | ||
| 6/6/2018 | Sold | $260,000-29.5%$152/sqft |
Source:  CRMLS #CV17259897 Report a problem CRMLS #CV17259897 Report a problem | ||
| 4/21/2018 | Pending sale | $369,000$216/sqft |
Source: TARBELL REALTORS #CV17259897 Report a problem | ||
| 11/17/2017 | Price change | $369,000-4.2%$216/sqft |
Source: TARBELL REALTORS-UPLAND #CV17259897 Report a problem | ||
| 5/10/2017 | Listed for sale | $385,000$225/sqft |
Source: TARBELL REALTORS-UPLAND #CV17103272 Report a problem | ||
Public tax history
| Year | Property taxes | Tax assessment |
|---|---|---|
| 2025 | $11,025 -2.6% | $928,557 +2% |
| 2024 | $11,322 -1.9% | $910,350 +2% |
| 2023 | $11,537 -0.1% | $892,500 +2% |
| 2022 | $11,551 +173.1% | $875,000 +177.5% |
| 2021 | $4,229 +4.6% | $315,352 +1% |
| 2020 | $4,044 | $312,120 +2% |
| 2019 | -- | $306,000 +13.2% |
| 2018 | $3,618 +1.4% | $270,227 +2% |
| 2017 | $3,568 | $264,930 +2% |
| 2016 | $3,568 +7.3% | $259,736 +1.5% |
| 2015 | $3,325 +1.5% | $255,837 +2% |
| 2014 | $3,276 | $250,828 +0.5% |
| 2013 | -- | $249,696 +2% |
| 2012 | -- | $244,800 +114.7% |
| 2011 | -- | $114,014 +0.8% |
| 2010 | -- | $113,164 -0.2% |
| 2009 | -- | $113,435 +2% |
| 2008 | -- | $111,212 +2% |
| 2007 | -- | $109,032 +2% |
| 2006 | -- | $106,895 +2% |
| 2005 | -- | $104,800 +3.9% |
| 2003 | -- | $100,865 +2% |
| 2002 | -- | $98,889 +2% |
| 2001 | $1,154 +2.4% | $96,951 +2% |
| 2000 | $1,128 | $95,051 |
Find assessor info on the county website
Neighborhood: Canyon Corridor
Nearby homes
- $949,0003 bd2 ba1.7k sqft280 E Avenida Granada, Palm Springs, CA 92264For Sale

- $590,0003 bd2 ba1.7k sqft272 Avenida Granada, Palm Springs, CA 92264Off Market
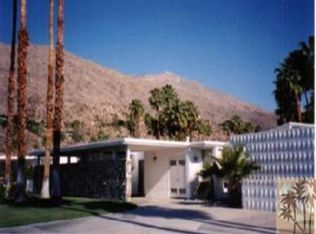
- $553,5003 bd2 ba1.7k sqft272 E Avenida Granada, Palm Springs, CA 92264Off Market
- $697,4003 bd2 ba1.7k sqft2493 S Sierra Madre, Palm Springs, CA 92264Off Market
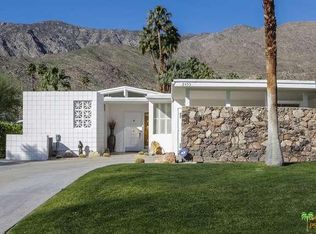
- $875,0003 bd2 ba1.7k sqft254 E Avenida Granada, Palm Springs, CA 92264Sold
- $520,5003 bd2 ba1.7k sqft2485 S Sierra Madre, Palm Springs, CA 92264Off Market
- $844,6003 bd2 ba1.6k sqft302 E Avenida Granada, Palm Springs, CA 92264Off Market
- $515,3002 bd2 ba1.3k sqft2486 S Sierra Madre, Palm Springs, CA 92264Off Market
Nearby schools
GreatSchools rating
- 3/10Cahuilla Elementary SchoolGrades: K-5Distance: 1.5 mi
- 5/10Raymond Cree Middle SchoolGrades: 6-8Distance: 4 mi
- 5/10Palm Springs High SchoolGrades: 9-12Distance: 2.5 mi
Get a cash offer in 3 minutes
Find out how much your home could sell for in as little as 3 minutes with a no-obligation cash offer.
Estimated market value
$907,100
Get a cash offer in 3 minutes
Find out how much your home could sell for in as little as 3 minutes with a no-obligation cash offer.
Estimated market value
$907,100
- California
- Riverside County
- Palm Springs
- 92264
- Canyon Corridor
- 296 E Avenida Granada
Nearby cities
Nearby neighborhoods
Nearby zip codes
Other Palm Springs Topics
