Pride of ownership shows with this very clean and well maintained 1686 sq ft 3 bed/2bath home with additional stand-alone 1 bed/1 bath 480 sq ft cabin with full kitchen. This 1.26-acre property faces government land and is better than new with all the upgraded features that have been added. There is an extra-large 40 x 35 garage equipped with a workbench and room for 4+ vehicles. A metal RV cover off the garage has a 50-amp RV electrical hook-up and an additional lean-to to the rear provides extra covered parking. The open floor plan in the main residence features a living room and a family room with the kitchen in the middle making it perfect for entertaining. Kitchen has a large island great for food prep or casual dining, a fully tiled decorative backsplash, Corian counter tops, and a pantry. A pellet stove in the family room provides warm ambiance on cold nights. Newer high end luxury vinyl planks are throughout the house with carpet in the bedrooms. The primary bedroom has a spacious walk-in closet with built-in shelves. The on-suite bath has double vanities and a tiled shower. Both guest bedrooms are good sized with ceiling fans and ample closets. There is a convenient office area with built-in cabinets and lots of counter workspace. Enjoy the scenic views of the Grand Wash Cliffs from the sizeable covered patio. The accessory dwelling unit is a 1-bedroom cabin that has a walk-in shower, a full kitchen with a comfortable living space and a covered patio that would be great as a rental unit or in-law quarters. There is a storage shed that houses the water pump and provides extra storage. This property is fenced and cross fenced with multiple double gates. There is an automatic watering system that services the fruit trees and bushes of the nicely landscaped yard. The owners and sellers of this property are licensed real estate agents.
Closed
$300,000
296 E Charles Dr Drive, Meadview, AZ 86444
4beds
2,166sqft
Manufactured Home, Single Family Residence
Built in 2019
1.26 Acres Lot
$299,300 Zestimate®
$139/sqft
$-- Estimated rent
Home value
$299,300
$269,000 - $335,000
Not available
Zestimate® history
Owner options
List your home for rent
Find your next renter with Zillow Rental Manager. Plus, with online applications, you can quickly screen prospective tenants – for free.
Refinance and save
$1,751/mo
Est. payment
Refinancing to a lower rate could help reduce your monthly payments and save thousands over the life of the loan.
$1,751/mo
Est. payment
Explore your selling options
Work with a Zillow partner agent
Leverage their expertise and Zillow's premium Showcase listings to get your home seen by more buyers.
Get startedList with your own agent
Get your home in front of millions of buyers by listing it on Zillow.
Learn how to do itSell it yourself
Take full control of how buyers see your home on Zillow by listing For Sale by Owner (FSBO).
List your homeWhat's special
Covered patioOpen floor planComfortable living spaceFull kitchenAutomatic watering systemNicely landscaped yardMetal rv cover
Zillow last checked:
Listing updated:
Listed by:
Michelene Provo mich@cactuswrenrealty.net,
Cactus Wren Realty, LLC
Bought with:
Terry Silk, BR677244000
Homesmart River Realty
Source: Momentum MLS,MLS#: 032104 Originating MLS: Western AZ Regional Real Estate Data Exchange
Originating MLS: Western AZ Regional Real Estate Data ExchangeFacts & features
Interior
Bedrooms & bathrooms
- Bedrooms: 4
- Bathrooms: 3
- Full bathrooms: 2
- 3/4 bathrooms: 1
Rooms
- Room types: Workshop
Heating
- Ductless, Heat Pump, Multiple Heating Units
Cooling
- Ductless, Heat Pump, Multi Units
Appliances
- Included: Dishwasher, Electric Oven, Electric Range, Disposal, Microwave, Refrigerator, Water Heater, ENERGY STAR Qualified Appliances
- Laundry: Electric Dryer Hookup, Inside, Laundry in Utility Room
Features
- Ceiling Fan(s), Dining Area, Dual Sinks, Kitchen Island, Primary Suite, Open Floorplan, Pantry, Shower Only, Solid Surface Counters, Separate Shower, Vaulted Ceiling(s), Walk-In Closet(s), Window Treatments, Programmable Thermostat, Workshop
- Flooring: Carpet, Vinyl, Hard Surface Flooring or Low Pile Carpet
- Windows: Window Coverings
- Has fireplace: Yes
- Fireplace features: Pellet Stove
Interior area
- Total interior livable area: 2,166 sqft
Property
Parking
- Total spaces: 6
- Parking features: Carport, Detached, RV Access/Parking, Garage Door Opener
- Garage spaces: 4
- Carport spaces: 2
- Covered spaces: 6
Accessibility
- Accessibility features: Low Threshold Shower
Features
- Entry location: Ceiling Fan(s),Counters-Solid Surface,Dining-Casua
- Patio & porch: Covered, Deck, Patio
- Exterior features: Deck, Fruit Trees, Sprinkler/Irrigation, Landscaping, RV Parking/RV Hookup, Shed
- Pool features: None
- Fencing: Back Yard,Chain Link,Front Yard
- Has view: Yes
- View description: Mountain(s), Panoramic
Lot
- Size: 1.26 Acres
- Dimensions: 167 x 328
- Features: Borders State Land, Corner Lot, Public Road
Details
- Parcel number: 33609193
- Zoning description: M-RE Residential Recreation
- Special conditions: Owner Is Listing Agent
Construction
Type & style
- Home type: MobileManufactured
- Property subtype: Manufactured Home, Single Family Residence
Materials
- Wood Frame
- Roof: Metal
Condition
- New construction: No
- Year built: 2019
Utilities & green energy
- Electric: 110 Volts, 220 Volts
- Sewer: Septic Tank
- Water: Holding Tank
Green energy
- Energy efficient items: Appliances
- Water conservation: Low-Flow Fixtures
Community & HOA
Community
- Subdivision: Lake Mead City
HOA
- Has HOA: No
Location
- Region: Meadview
Financial & listing details
- Price per square foot: $139/sqft
- Annual tax amount: $1,212
- Date on market: 8/29/2025
- Cumulative days on market: 4 days
- Listing terms: Cash,Conventional,FHA,VA Loan
- Body type: Triple Wide
Price history
| Date | Event | Price |
|---|---|---|
| 9/30/2025 | Sold | $300,000+0%$139/sqft |
Source:  Momentum MLS #032104 Report a problem Momentum MLS #032104 Report a problem | ||
| 9/2/2025 | Pending sale | $299,996$139/sqft |
Source: Momentum MLS #032104 Report a problem | ||
| 8/29/2025 | Listed for sale | $299,996$139/sqft |
Source: Momentum MLS #032104 Report a problem | ||
Public tax history
Tax history is unavailable.
Neighborhood: 86444
Nearby homes
- $65,290-- bd-- ba1.2k sqft26475 N Apple Dr, Meadview, AZ 86444Off Market
- $6,7721.32 Acres26492 N Driftwood Dr, Meadview, AZ 86444Off Market
- $12,0001 Acres26492 N Apple Dr, Meadview, AZ 86444Sold
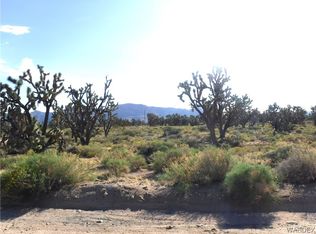
- $15,2482.62 Acres26476 N Driftwood Dr, Meadview, AZ 86444Off Market
- $6,7121.3 Acres26462 N Driftwood Dr, Meadview, AZ 86444Off Market
- $184,900-- bd-- ba1.4k sqft26445 N Apple Dr, Meadview, AZ 86444Off Market
- $74,002-- bd-- ba-- sqft26462 N Apple Dr, Meadview, AZ 86444Off Market
- $50,0001.3 Acres26446 N Driftwood Dr, Meadview, AZ 86444Lot/Land
Nearby schools
GreatSchools rating
- 7/10Mt Tipton Elementary SchoolGrades: PK-6Distance: 22.5 mi
- 3/10Lee Williams High SchoolGrades: 9-12Distance: 48.6 mi
- Arizona
- Mohave County
- Meadview
- 86444
- 296 E Charles Dr Drive
Nearby cities
Nearby zip codes
Other Meadview Topics
