Skip main navigation
Off market
Street View
  • $635,500

    296 Fern St, West Hartford, CT 06119

    4beds
    2,038sqft
    SingleFamily
    Built in 1917
    9,147 Square Feet Lot
    $635,500 Zestimate®
    $312/sqft
    $3,232 Estimated rent

    Home value

    $635,500

    $591,000 - $693,000

    $3,232/mo

    Zestimate® history
    Loading
    Loading...

    Owner options

    List your home for rent

    $3,232/mo

    Rent Zestimate®

    Find your next renter with Zillow Rental Manager. Plus, with online applications, you can quickly screen prospective tenants – for free.

    Learn more

    $3,232/mo

    Rent Zestimate®

    Refinance and save

    $4,528/mo

    Est. payment

    Refinancing to a lower rate could help reduce your monthly payments and save thousands over the life of the loan.

    See today's rates

    $4,528/mo

    Est. payment

    Explore your selling options

    Work with a Zillow partner agent

    Leverage their expertise and Zillow's premium Showcase listings to get your home seen by more buyers.

    Get started

    List with your own agent

    Get your home in front of millions of buyers by listing it on Zillow.

    Learn how to do it

    Sell it yourself

    Take full control of how buyers see your home on Zillow by listing For Sale by Owner (FSBO).

    List your home

    What's special

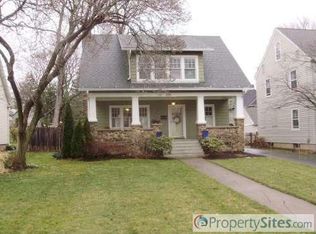
    Take your pick...stroll to the Center on a Friday night for dinner or walk to Elizabeth Park for Wednesday concerts. Plenty of space, high ceilings and an abundance of natural light make this a comfortable home for living and telecommuting. Fresh paint and refinished hardwood floors shine throughout. The spacious living room has a fireplace with detailed wood mantle. There is a sun room off of the living room adding 230 square feet. The eat-in kitchen allows for family meals to be cooked and enjoyed all in one spacious room. The second level consists of a primary bedroom, 3 additional bedrooms and a full bathroom. There is finished attic space that could be used as a media room, bedroom or home office. Additional features include a detached two car garage, 200 amp electrical service, one year old roof, new high efficiency heat/hotwater system, French drain system and unfinished basement storage. Don't miss this! The sun room and finished attic room are not heated. They will not be included in living square footage totals, thus the discrepancy with the town records (town records list the finished attic level as a 5th bedroom). Electric baseboard heat could be added at a minimal cost to make these year round living spaces.

    This property is off market, which means it's not currently listed for sale or rent on Zillow. This may be different from what's available on other websites or public sources.
    Facts & features

    Interior

    Bedrooms & bathrooms
    • Bedrooms: 4
    • Bathrooms: 2
    • Full bathrooms: 1
    • 1/2 bathrooms: 1
    Heating
    • Other, Gas
    Cooling
    • None
    Features
    • Basement: Yes
    • Has fireplace: Yes
    Interior area
    • Total interior livable area: 2,038 sqft

    Property

    Parking
    • Parking features: Garage - Detached
    Features
    • Exterior features: Other
    Lot
    • Size: 9,147 sqft
    Details
    • Parcel number: WHARMG7B1981L296

    Construction

    Type & style
    • Home type: SingleFamily
    • Architectural style: Colonial
    Materials
    • Roof: Asphalt
    Condition
    • Year built: 1917

    Community & neighborhood

    Location
    • Region: West Hartford

    Other

    Other facts
    • Appliance: RangeOven
    • Basement: Yes
    • NumParkingSpaces: 2
    • RoomCount: 7
    • HeatingSystem: Other
    • ParkingType: GarageDetached

    Price history

    DateEventPrice
    9/29/2022Sold$432,000+0.5%$212/sqft
    Source: Smart MLS #170516281 Report a problem
    9/20/2022Listed for sale$429,900$211/sqft
    Source: William Raveis Real Estate, Mortgage & Insurance #170516281 Report a problem
    9/20/2022Contingent$429,900$211/sqft
    Source: Smart MLS #170516281 Report a problem
    8/22/2022Pending sale$429,900$211/sqft
    Source: William Raveis Real Estate, Mortgage & Insurance #170516281 Report a problem
    8/19/2022Listed for sale$429,900$211/sqft
    Source: Smart MLS #170516281 Report a problem

    Public tax history

    YearProperty taxesTax assessment
    2025$12,398 +5.7%$276,860
    2024$11,725 +3.9%$276,860 +0.4%
    2023$11,289 +0.6%$275,880
    2022$11,223 +3.7%$275,880 +8.1%
    2021$10,827 +4.4%$255,240 +2.9%
    2020$10,367 $248,010
    2019$10,367 +2%$248,010
    2018$10,168 -0.1%$248,010
    2017$10,178 +22.1%$248,010 +14%
    2015$8,335 +2.5%$217,560
    2014$8,130 +3%$217,560
    2013$7,897 +1.5%$217,560
    2012$7,778 -3.8%$217,560 +6.1%
    2011$8,085 +2.8%$205,000
    2010$7,868 +2.2%$205,000
    2009$7,696 +1.2%$205,000
    2008$7,603 +32.4%$205,000 +37.9%
    2007$5,741 +21.6%$148,613 +25%
    2006$4,720 -9.9%$118,890
    2005$5,239 +4.6%$118,890
    2004$5,008 +11.9%$118,890 0%
    2003$4,477 +5.5%$118,900 +0%
    2001$4,243 +8.2%$118,890 -8.9%
    1998$3,923 $130,550

    Find assessor info on the county website

    Neighborhood: 06119

    Nearby schools

    GreatSchools rating
    Get pre-qualified for a loan
    At Zillow Home Loans, we can pre-qualify you in as little as 5 minutes with no impact to your credit score.

    An equal housing lender. NMLS #10287.

    Sell for more on Zillow
    Get a Zillow Showcase℠ listing at no additional cost and you could sell for .
    $635,500
    2% more
    +$12,710
    With Zillow Showcase(estimated)
    $648,210