Skip main navigation
Pending
$750,000

296 Ford Quint Road, North Berwick, ME 03906

4beds
2,176sqft
: 
$4,622/mo
Get pre-qualified
Single Family Residence
Built in 2022
30.2 Acres Lot
$-- Zestimate®
$345/sqft
$-- HOA

What's special

Natural lightOpen-concept floor planCentrally located wood stoveHot tubSpacious deckExceptional insulationLarge windows
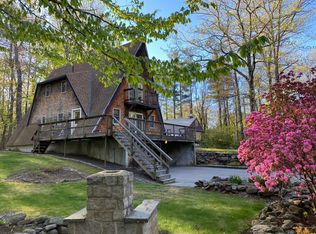
Some homes simply provide a place to live. This property offers a way of life. Tucked away on 30 private acres, this one-of-a-kind home delivers a level of peace & privacy that is increasingly hard to find. Surrounded by nature and small brooks winding through the back acreage add to the beauty and character of the land. The Distinctive vertical pine board exterior gives the home a timeless, custom-crafted appearance that stands apart from traditional construction. The rear of the home opens to a spacious deck where family gatherings, summer cookouts, and quiet mornings with a cup of coffee become unforgettable experiences. As the day comes to an end, the hot tub provides the perfect place to relax beneath a sky full of stars, free from the lights and noise of the outside world. Inside, soaring 9'6'' ceilings and an open-concept floor plan create a space that feels both expansive and inviting. Large windows and an 8 foot sliding glass door blur the line between indoors and outdoors, filling the home with natural light and constantly changing views of the surrounding woods. Built with comfort in mind, the home's exceptional insulation helps keep heating & cooling affordable. Don't forget the centrally located wood stove, makes for a warm & cozy atmosphere. Radiant floor heating in the office and 2 bathrooms offers an extra touch of luxury on cold Maine mornings. The full walkout basement provides abundant storage space and room for hobbies, equipment, and future possibilities. A full staircase leads to a partially finished third floor full of potential. Whether transformed into a media room, workout room, creative studio, guest space, or children's retreat, it offers an opportunity to make the home uniquely yours. Properties like this rarely come available. Combining privacy, character & efficiency, this is more than a home. It's where memories are made and a feeling of peace lives.
31 days
|
535
|
73
|

Likely to sell faster than

Zillow last checked:

Listing updated:

Listed by:

Keller Williams Coastal and Lakes & Mountains Realty

Source: Maine Listings,MLS#: 1671059MLS Logo

    Facts & features

    Interior

    Bedrooms & bathrooms
    • Bedrooms: 4
    • Bathrooms: 3
    • Full bathrooms: 2
    • 1/2 bathrooms: 1
    Primary bedroom
    • Features: Closet, Double Vanity, Full Bath
    • Level: Second
    • Area: 240 Square Feet
    • Dimensions: 16 x 15
    Bedroom 2
    • Features: Closet
    • Level: Second
    • Area: 165 Square Feet
    • Dimensions: 15 x 11
    Bedroom 3
    • Features: Closet
    • Level: Second
    • Area: 144 Square Feet
    • Dimensions: 12 x 12
    Bedroom 4
    • Features: Closet
    • Level: Second
    • Area: 144 Square Feet
    • Dimensions: 12 x 12
    Bonus room
    • Level: Third
    • Area: 480 Square Feet
    • Dimensions: 32 x 15
    Dining room
    • Features: Dining Area
    • Level: First
    • Area: 285 Square Feet
    • Dimensions: 19 x 15
    Kitchen
    • Features: Eat-in Kitchen, Kitchen Island, Pantry
    • Level: First
    • Area: 195 Square Feet
    • Dimensions: 15 x 13
    Laundry
    • Features: Built-in Features
    • Level: First
    • Area: 60 Square Feet
    • Dimensions: 10 x 6
    Living room
    • Features: Heat Stove
    • Level: First
    • Area: 352 Square Feet
    • Dimensions: 22 x 16
    Heating
    • Forced Air, Heat Pump, Radiant, Wood Stove
    Cooling
    • Central Air, Heat Pump
    Appliances
    • Included: Cooktop, Dishwasher, Gas Range, Refrigerator, Wall Oven
    • Laundry: Built-Ins
    Features
    • Pantry, Storage, Primary Bedroom w/Bath
    • Flooring: Carpet, Tile, Wood
    • Windows: Double Pane Windows, Low Emissivity Windows
    • Basement: Interior Entry,Walk-Out Access,Daylight,Full
    • Has fireplace: No
    Interior area
    • Total structure area: 2,176
    • Total interior livable area: 2,176 sqft
    • Finished area above ground: 2,176
    • Finished area below ground: 0
    Video & virtual tour

    Property

    Parking
    • Parking features: Gravel, 11 - 20 Spaces
    Features
    • Patio & porch: Deck
    • Has spa: Yes
    • Has view: Yes
    • View description: Trees/Woods
    Lot
    • Size: 30.2 Acres
    • Features: Near Golf Course, Rural, Farm, Open Lot, Wooded
    Details
    • Parcel number: NBERM008L042
    • Zoning: Farm & Forest
    • Other equipment: Cable, Internet Access Available

    Construction

    Type & style
    • Home type: SingleFamily
    • Architectural style: Colonial
    • Property subtype: Single Family Residence
    Materials
    • Wood Frame, Vertical Siding, Wood Siding
    • Foundation: Poured Concrete
    • Roof: Shingle
    Condition
    • Year built: 2022

    Utilities & green energy

    • Electric: Circuit Breakers, Underground
    • Sewer: Private Sewer
    • Water: Private
    Green energy
    • Energy efficient items: Ceiling Fans, Water Heater, LED Light Fixtures, Thermostat, HVAC

    Community & HOA

    Location
    • Region: North Berwick

    Financial & listing details

    • Price per square foot: $345/sqft
    • Tax assessed value: $622,700
    • Annual tax amount: $6,547
    • Date on market: 7/9/2026
    • Road surface type: Paved

      Estimated market value

      Not available

      Estimated sales range

      Not available

      Not available

      Price history

      DateEventPrice
      7/14/2026Pending sale$750,000$345/sqft
      Source: Maine Listings #1671059 Report a problem
      7/9/2026Listed for sale$750,000$345/sqft
      Source: Maine Listings #1671059 Report a problem

      Public tax history

      YearProperty taxesTax assessment
      2024$6,227 +14.7%$622,700 +23.4%
      2023$5,427 +114.8%$504,800 +122.8%
      2022$2,527 +110.2%$226,600 +105.4%
      2021$1,202 +2.6%$110,300 +12.1%
      2020$1,171 +2.5%$98,400 +6.4%
      2019$1,142 -4.3%$92,500
      2018$1,193 +2.3%$92,500
      2017$1,166 $92,500
      2016$1,166 $92,500
      2015$1,166 +1.2%$92,500
      2013$1,152 $92,500
      2012$1,152 $92,500
      Find assessor info on the county website

      Monthly payment

      Est. payment

      Payment breakdown

      Explore the cost of this home by adjusting the details. Changes won't be saved.
      All calculations are estimates and provided by Zillow, Inc. for informational purposes only. Actual amounts may vary.
      HOA fees may include property taxes on listings classified as Co-Ops. Contact the listing agent and/or owner for fee details.
      Mortgage interest rates are dependent on a number of factors, including credit score, down payment, and repayment length. Interest rate data provided by Zillow Group Marketplace, Inc. as of 1/1/1970 from various mortgage lenders with which we have lead or other similar arrangements; the Estimated Payment is an average of those rates.
      See how much you could borrow to make a competitive offer.

      Climate risks

      Neighborhood: 03906

      Getting around

      0 / 100
      Car-Dependent
      4 / 100
      Somewhat Bikeable

      Nearby schools

      GreatSchools rating

      A local agent can set up tours, give advice and negotiate with sellers.

      Browse local experts

      Similar homes