Skip main navigation
Sold for $220,000
  • $220,000

    296 Hamilton Avenue #23, Norwich, CT 06360

    2beds
    1,610sqft
    Condominium, Townhouse
    Built in 2005
    -- sqft lot
    $281,500 Zestimate®
    $137/sqft
    $2,312 Estimated rent

    Home value

    $281,500

    $267,000 - $296,000

    $2,312/mo

    Zestimate® history
    Loading
    Loading...

    Owner options

    List your home for rent

    $2,312/mo

    Rent Zestimate®

    Find your next renter with Zillow Rental Manager. Plus, with online applications, you can quickly screen prospective tenants – for free.

    Learn more

    $2,312/mo

    Rent Zestimate®

    Refinance and save

    $1,469/mo

    Est. payment

    Refinancing to a lower rate could help reduce your monthly payments and save thousands over the life of the loan.

    See today's rates

    $1,469/mo

    Est. payment

    Explore your selling options

    Work with a Zillow partner agent

    Leverage their expertise and Zillow's premium Showcase listings to get your home seen by more buyers.

    Get started

    List with your own agent

    Get your home in front of millions of buyers by listing it on Zillow.

    Learn how to do it

    Sell it yourself

    Take full control of how buyers see your home on Zillow by listing For Sale by Owner (FSBO).

    List your home

    What's special

    Private balconyCentral airSliding glass doorsHardwood floors throughoutL-shaped kitchenGranite countertops
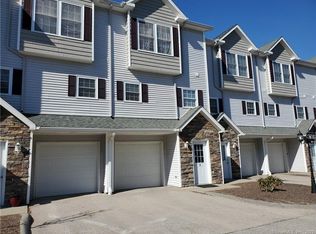
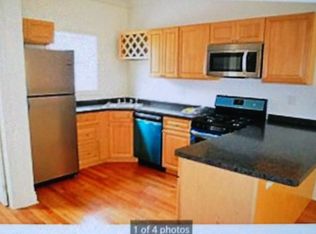
    Prepare to be impressed with this stunning 2-bed, 3.5-bath townhome at Victoria Landing! The sheer elegance of the hardwood floors throughout this property will make you feel right at home from the moment you step inside. Your L-shaped kitchen boasts granite countertops, a gas range, and is open to your living space creating a perfect blend of style and functionality. This unit features central air, a private balcony through your sliding glass doors, and a newer paint job. There is a versatile bonus media room on the lower level that includes a full bath, and walkout access to your back yard. The main entrance features a foyer that is inviting and functional, connecting both the main and lower levels of this townhome once you step inside. Come embrace the beauty of this townhouse for your self and schedule your tour before it's gone! This is an investor friendly & FHA Approved complex!

    Zillow last checked:

    Listing updated:

    Listed by:

    X Team At Real Broker CT,

    James Corby 860-865-8197,

    eXp Realty

    Bought with:

    Jennifer Lehto, RES.0813752

    Kazantzis Real Estate, LLC

    Source: Smart MLS,MLS#: 170571254MLS Logo

    Facts & features

    Interior

    Bedrooms & bathrooms
    • Bedrooms: 2
    • Bathrooms: 4
    • Full bathrooms: 3
    • 1/2 bathrooms: 1
    Primary bedroom
    • Features: Double-Sink, Full Bath, Tile Floor, Tub w/Shower
    • Level: Upper
    • Area: 180 Square Feet
    • Dimensions: 12 x 15
    Bedroom
    • Features: Hardwood Floor
    • Level: Upper
    • Area: 130 Square Feet
    • Dimensions: 10 x 13
    Bathroom
    • Features: Half Bath, Hardwood Floor
    • Level: Main
    • Area: 44 Square Feet
    • Dimensions: 4 x 11
    Bathroom
    • Features: Tile Floor, Tub w/Shower
    • Level: Upper
    • Area: 45 Square Feet
    • Dimensions: 5 x 9
    Bathroom
    • Features: Stall Shower, Tile Floor
    • Level: Lower
    • Area: 45 Square Feet
    • Dimensions: 5 x 9
    Dining room
    • Features: Combination Liv/Din Rm, Dining Area, Hardwood Floor
    • Level: Main
    • Area: 294 Square Feet
    • Dimensions: 14 x 21
    Kitchen
    • Features: Breakfast Bar, Granite Counters, Hardwood Floor, L-Shaped, Remodeled
    • Level: Main
    • Area: 55 Square Feet
    • Dimensions: 5 x 11
    Living room
    • Features: Balcony/Deck, Combination Liv/Din Rm, Hardwood Floor, Sliders
    • Level: Main
    • Area: 294 Square Feet
    • Dimensions: 14 x 21
    Media room
    • Features: Full Bath, Hardwood Floor, Stall Shower
    • Level: Lower
    • Area: 168 Square Feet
    • Dimensions: 12 x 14
    Heating
    • Forced Air, Natural Gas
    Cooling
    • Central Air
    Appliances
    • Included: Gas Range, Oven/Range, Microwave, Range Hood, Refrigerator, Dishwasher, Washer, Dryer, Water Heater, Electric Water Heater
    • Laundry: Upper Level
    Features
    • Wired for Data, Open Floorplan, Entrance Foyer, Smart Thermostat
    • Basement: Full,Partially Finished,Heated,Cooled,Interior Entry,Liveable Space
    • Attic: Access Via Hatch
    • Has fireplace: No
    Interior area
    • Total structure area: 1,610
    • Total interior livable area: 1,610 sqft
    • Finished area above ground: 1,304
    • Finished area below ground: 306

    Property

    Parking
    • Total spaces: 1
    • Parking features: Attached, Paved, Assigned, Garage Door Opener
    • Attached garage spaces: 1
    Features
    • Stories: 3
    • Patio & porch: Patio
    • Exterior features: Balcony, Rain Gutters, Lighting, Sidewalk
    • Waterfront features: River Front, Walk to Water
    Lot
    • Features: Level
    Details
    • Parcel number: 2516003
    • Zoning: MF

    Construction

    Type & style
    • Home type: Condo
    • Architectural style: Townhouse
    • Property subtype: Condominium, Townhouse
    Materials
    • Vinyl Siding
    Condition
    • New construction: No
    • Year built: 2005

    Utilities & green energy

    • Sewer: Public Sewer
    • Water: Public
    • Utilities for property: Cable Available

    Community & neighborhood

    Community
    • Community features: Basketball Court, Golf, Park, Near Public Transport
    Location
    • Region: Norwich

    HOA & financial

    HOA
    • Has HOA: Yes
    • HOA fee: $235 monthly
    • Amenities included: Guest Parking

    Price history

    DateEventPrice
    7/10/2023Sold$220,000+5%$137/sqft
    Source: Smart MLS #170571254 Report a problem
    7/10/2023Pending sale$209,450$130/sqft
    Source: Smart MLS #170571254 Report a problem
    6/17/2023Listing removed--
    Source: Smart MLS #170571254 Report a problem
    6/1/2023Contingent$209,450$130/sqft
    Source: Smart MLS #170571254 Report a problem
    5/25/2023Listed for sale$209,450+39.7%$130/sqft
    Source: Smart MLS #170571254 Report a problem
    9/16/2019Listing removed$149,900$93/sqft
    Source: William Raveis Real Estate #170172006 Report a problem
    9/7/2018Listed for sale$149,900-30.9%$93/sqft
    Source: William Raveis Real Estate #170122712 Report a problem
    8/8/2006Sold$216,900$135/sqft
    Source: Smart MLS #E164812 Report a problem

    Public tax history

    YearProperty taxesTax assessment
    2025$5,569 +6%$137,600
    2024$5,256 +20.5%$137,600 +52.9%
    2023$4,361 0%$90,000
    2022$4,363 -0.3%$90,000
    2021$4,378 +0.4%$90,000
    2020$4,362 +1%$90,000
    2019$4,319 -12.7%$90,000 -12%
    2018$4,950 -0.7%$102,300
    2017$4,986 +1.4%$102,300
    2015$4,917 +4.6%$102,300
    2014$4,699 -2.9%$102,300 -31.8%
    2013$4,841 +5.2%$150,000 +1.4%
    2012$4,603 +7.9%$148,000
    2011$4,267 +2.2%$148,000 -0.7%
    2010$4,175 +3.4%$149,000
    2009$4,039 -3.4%$149,000 +5.7%
    2008$4,182 -11%$141,000
    2007$4,698 $141,000

    Find assessor info on the county website

    Neighborhood: 06360

    Nearby schools

    GreatSchools rating
    Schools provided by the listing agent
    • High: Norwich Free Academy

    Source: Smart MLS. This data may not be complete. We recommend contacting the local school district to confirm school assignments for this home.

    Get pre-qualified for a loan
    At Zillow Home Loans, we can pre-qualify you in as little as 5 minutes with no impact to your credit score.

    An equal housing lender. NMLS #10287.

    Sell for more on Zillow
    Get a Zillow Showcase℠ listing at no additional cost and you could sell for .
    $281,500
    2% more
    +$5,630
    With Zillow Showcase(estimated)
    $287,130