Skip main navigation
For sale
  • Price cut: $15K (7/16)
    $329,900

    296 Hannah Ln, Lumberton, TX 77657

    4beds
    1,938sqft
    : 
    Loading
    Get pre-qualified
    Single Family Residence
    Built in ----
    0.31 Acres Lot
    $345,400 Zestimate®
    $170/sqft
    $-- HOA

    What's special

    Beautiful community lakeJetted soaking tubIncredible covered patioSpacious primary suiteSeparate walk-in shower
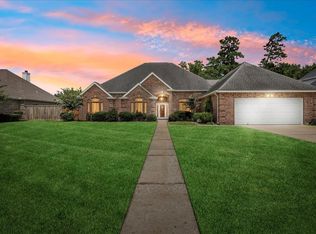
    Welcome home to 296 Hannah Lane in the desirable gated community of GraceLake Estates! Enjoy the security of gated living along with a beautiful community lake, perfect for relaxing afternoons, fishing, and scenic walks. This well-maintained 4-bedroom, 2-bath home features a spacious primary suite complete with a jetted soaking tub, separate walk-in shower, and ample space to unwind. The roof and HVAC were replaced in 2021, water heater (commercial grade) in 2026, and kitchen appliances in 2024. Step outside to an incredible covered patio overlooking a large backyard filled with mature shade trees, creating the perfect setting for entertaining, family gatherings, or simply enjoying the outdoors. Don't miss your opportunity to own this beautiful home in one of the area's most sought-after neighborhoods!
    21 days
    |
    1,077
    |
    81
    |

    Likely to sell faster than

    Zillow last checked:

    Listing updated:

    Listed by:

    CORY HOLLEY 713-382-8087,

    WEICHERT REALTORS - THE HATMAKER GROUP

    Source: BBOR,MLS#: 268694MLS Logo

    Loading...

      Facts & features

      Interior

      Bedrooms & bathrooms
      • Bedrooms: 4
      • Bathrooms: 2
      • Full bathrooms: 2
      Primary bedroom
      • Area: 298.92
      • Dimensions: 21.2 x 14.1
      Bedroom 2
      • Area: 134.47
      • Dimensions: 11.9 x 11.3
      Bedroom 3
      • Area: 113.22
      • Dimensions: 11.1 x 10.2
      Bedroom 4
      • Area: 138.51
      • Dimensions: 13.7 x 10.11
      Primary bathroom
      • Features: Jetted Tub, Sep. Shower
      Dining room
      • Features: Both
      • Area: 131.1
      • Dimensions: 11.5 x 11.4
      Kitchen
      • Area: 117.9
      • Dimensions: 13.1 x 9
      Living room
      • Features: Living Room
      • Area: 354.32
      • Dimensions: 20.6 x 17.2
      Heating
      • Central Gas
      Cooling
      • Central Electric
      Features
      • Bookcases, Granite Counters
      • Flooring: Carpet, Laminate, Tile
      • Windows: Double Pane Windows
      • Has fireplace: Yes
      • Fireplace features: Gas Starter, Wood Burning
      Interior area
      • Total structure area: 1,938
      • Total interior livable area: 1,938 sqft

      Property

      Parking
      • Total spaces: 2
      • Parking features: Attached
      • Attached garage spaces: 2
      Features
      • Levels: One
      • Stories: 1
      • Patio & porch: Covered, Covered Porch
      • Exterior features: Sprinkler System
      • Fencing: Wood Privacy
      Lot
      • Size: 0.31 Acres
      • Dimensions: 13,500 sf
      Details
      • Additional structures: Storage
      • Parcel number: 002065000500
      • Special conditions: Standard

      Construction

      Type & style
      • Home type: SingleFamily
      • Property subtype: Single Family Residence
      Materials
      • Brick Veneer
      • Foundation: Slab
      • Roof: Arch. Comp. Shingle
      Condition
      • 21 - 30 Yrs.
      • New construction: No

      Utilities & green energy

      • Sewer: City Sewer
      • Water: City Water

      Community & HOA

      Community
      • Subdivision: GracelakeEstate
      HOA
      • Has HOA: Yes
      Location
      • Region: Lumberton

      Financial & listing details

      • Price per square foot: $170/sqft
      • Tax assessed value: $284,609
      • Date on market: 6/25/2026
      • Listing terms: Cash,Conventional,FHA,VA Loan

        Estimated market value

        $345,400

        $328,000 - $363,000

        $2,010/mo

        Price history

        DateEventPrice
        7/16/2026Price change$329,900-4.3%$170/sqft
        Source: BBOR #268694 Report a problem
        7/8/2026Price change$344,900-1.4%$178/sqft
        Source: BBOR #268694 Report a problem
        6/25/2026Listed for sale$349,900+60.6%$181/sqft
        Source: BBOR #268694 Report a problem
        10/22/2013Listing removed$217,900$112/sqft
        Source: AMERICAN REAL ESTATE/BMT #66181 Report a problem
        10/8/2013Listed for sale$217,900$112/sqft
        Source: AMERICAN REAL ESTATE - BMT - 9001036 #66181 Report a problem

        Public tax history

        YearProperty taxesTax assessment
        2025-- $284,609
        2024$3,605 +0.4%$284,609 +3.4%
        2023$3,590 -14.5%$275,358 +10%
        2022$4,200 +12.8%$250,325
        2021$3,724 -4.4%--
        2020$3,896 +30.4%$207,280 +5.6%
        2019$2,989 -7.1%$196,290 +1.1%
        2018$3,217 -1.2%$194,120
        2017$3,255 -0.3%$194,120 +0%
        2016$3,264 -3.4%$194,110
        2015$3,379 $194,110
        2014$3,379 $194,110
        2012-- $194,110 0%
        2011-- $194,114 0%
        2010-- $194,120
        2009-- $194,120
        2008-- $194,120
        2007-- --
        Find assessor info on the county website

        Monthly payment

        Est. payment

        Payment breakdown

        Explore the cost of this home by adjusting the details. Changes won't be saved.
        All calculations are estimates and provided by Zillow, Inc. for informational purposes only. Actual amounts may vary.
        HOA fees may include property taxes on listings classified as Co-Ops. Contact the listing agent and/or owner for fee details.
        Mortgage interest rates are dependent on a number of factors, including credit score, down payment, and repayment length. Interest rate data provided by Zillow Group Marketplace, Inc. as of 1/1/1970 from various mortgage lenders with which we have lead or other similar arrangements; the Estimated Payment is an average of those rates.
        See how much you could borrow to make a competitive offer.

        Climate risks

        Neighborhood: 77657

        Getting around

        15 / 100
        Car-Dependent
        28 / 100
        Somewhat Bikeable

        Nearby schools

        GreatSchools rating
        Schools provided by the listing agent
        • District: Lumberton

        Source: BBOR. This data may not be complete. We recommend contacting the local school district to confirm school assignments for this home.

        A local agent can set up tours, give advice and negotiate with sellers.

        Browse local experts

        Similar homes