Skip main navigation
Off market
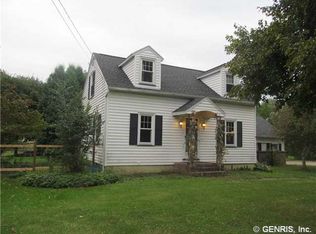
Street View
  • $495,000

    296 High Street Ext, Fairport, NY 14450

    2beds
    1,716sqft
    Townhouse
    Built in 2023
    1.09 Acres Lot
    $495,000 Zestimate®
    $288/sqft
    $3,067 Estimated rent

    Home value

    $495,000

    $470,000 - $525,000

    $3,067/mo

    Zestimate® history
    Loading
    Loading...

    Owner options

    List your home for rent

    $3,067/mo

    Rent Zestimate®

    Find your next renter with Zillow Rental Manager. Plus, with online applications, you can quickly screen prospective tenants – for free.

    Learn more

    $3,067/mo

    Rent Zestimate®

    Refinance and save

    $3,845/mo

    Est. payment

    Refinancing to a lower rate could help reduce your monthly payments and save thousands over the life of the loan.

    See today's rates

    $3,845/mo

    Est. payment

    Explore your selling options

    Work with a Zillow partner agent

    Leverage their expertise and Zillow's premium Showcase listings to get your home seen by more buyers.

    Get started

    List with your own agent

    Get your home in front of millions of buyers by listing it on Zillow.

    Learn how to do it

    Sell it yourself

    Take full control of how buyers see your home on Zillow by listing For Sale by Owner (FSBO).

    List your home

    What's special

    STUNNING TOWNHOUSE TO BE CUSTOM BUILT BY CROSSTOWN. ONE BUILDING AND TWO RANCH HOMES. COMPLETELY CUSTOMIZABLE AND CAN BE EXPANDED FOR MORE SPACE. TWO BEDROOMS, TWO BATHS, FIRST FLOOR LAUNDRY, OPEN FLOOR PLAN, A STUDY/DEN AND A COVERED REAR PORCH NOT INCLUDED IN THE SQUARE FOOTAGE. ABBINGTON PLACE STNDARD FEATURES: THE PLANS SHOW SOME OPTIONS WHICH ARE CONSIDERED OPTIONAL AND EXTRA.

    This property is off market, which means it's not currently listed for sale or rent on Zillow. This may be different from what's available on other websites or public sources.

    Facts & features

    Interior

    Bedrooms & bathrooms
    • Bedrooms: 2
    • Bathrooms: 2
    • Full bathrooms: 2
    Heating
    • Forced air, Gas
    Cooling
    • Central
    Appliances
    • Included: Dishwasher, Microwave
    Features
    • Flooring: Carpet, Hardwood
    • Has fireplace: Yes
    Interior area
    • Total interior livable area: 1,716 sqft

    Property

    Parking
    • Total spaces: 2
    • Parking features: Garage - Attached
    Features
    • Exterior features: Stone, Vinyl
    Lot
    • Size: 1.09 Acres
    Details
    • Parcel number: 2644891531023212

    Construction

    Type & style
    • Home type: Townhouse
    Materials
    • Metal
    • Roof: Asphalt
    Condition
    • Year built: 2023

    Community & neighborhood

    Location
    • Region: Fairport

    HOA & financial

    HOA
    • Has HOA: Yes
    • HOA fee: $225 monthly
    • Services included: Common Area Maintenance, Exterior Building Maintenance, Snow Removal

    Other

    Other facts
    • Association Fee Includes: Common Area Maintenance, Exterior Building Maintenance, Snow Removal
    • Exterior Construction: Stone, Vinyl
    • Floor Description: Ceramic-Some, Wall To Wall Carpet-Some, Hardwood-Some
    • Garage Description: Attached
    • Heating Fuel Description: Gas
    • HVAC Type: AC-Central, Forced Air, Programmable Thermostat, Municipal Electric
    • Kitchen Equip Appl Included: Dishwasher, Disposal, Microwave
    • Listing Type: Exclusive Right To Sell
    • Parking Description: Open
    • Sewer Description: Sewer Connected
    • Status: A-Active
    • Typeof Sale: Normal
    • Village: Not Applicable
    • Water Heater Fuel: Gas
    • Water Resources: Public Connected
    • Additional Interior Features: Circuit Breakers - Some, Sliding Glass Door, Pex Plumbing- Some
    • Additional Rooms: 1st Floor Bedroom, Laundry-1st Floor, Great Room, Master Bedroom Bath, 1st Floor Master Bedroom, Den/Study, Porch - Open, 1st Floor Master Suite
    • Kitchen Dining Description: Pantry, Eat-In, Island
    • Type: Townhouse
    • Attic Description: Crawl Space
    • Additional Exterior Features: Garage Door Opener
    • Year Built Description: To Be Built
    • Basement Description: Full
    • Area NYSWIS Code: Perinton-264489
    • Lot Information: Private Road
    • Lot Shape: Irregular
    • Roof Description: Asphalt
    • Pets Allowed R: Yes
    • Parcel Number: 264489-153-100-0002-032-100

    Price history

    DateEventPrice
    3/22/2023Sold$399,900-33.1%$233/sqft
    Source: Public Record Report a problem
    6/7/2022Listing removed--
    Source: NYSAMLSs #R1381284 Report a problem
    12/8/2021Listed for sale$597,360-10.6%$348/sqft
    Source: NYSAMLSs #R1381284 Report a problem
    10/4/2021Listing removed--
    Source: NYSAMLSs #R1359009 Report a problem
    8/11/2021Listed for sale$668,250$389/sqft
    Source: NYSAMLSs #R1359009 Report a problem

    Public tax history

    YearProperty taxesTax assessment
    2025-- $279,000
    2024-- $279,000 +3.7%
    2023-- $269,000 +818.1%
    2022-- $29,300
    2021-- $29,300
    2020-- $29,300

    Find assessor info on the county website

    Neighborhood: 14450

    Nearby schools

    GreatSchools rating
    Schools provided by the listing agent
    • High: Fairport Senior High
    • District: Fairport

    Source: The MLS. This data may not be complete. We recommend contacting the local school district to confirm school assignments for this home.

    Sell for more on Zillow
    Get a Zillow Showcase℠ listing at no additional cost and you could sell for .
    $495,000
    2% more
    +$9,900
    With Zillow Showcase(estimated)
    $504,900