Skip main navigation
Sold for $440,000
  • $440,000

    296 Honey Jane Dr, Dayton, OH 45434

    4beds
    3,004sqft
    Multi Family, Single Family Residence
    Built in 1974
    0.55 Acres Lot
    $465,400 Zestimate®
    $146/sqft
    $3,005 Estimated rent

    Home value

    $465,400

    $442,000 - $489,000

    $3,005/mo

    Zestimate® history
    Loading
    Loading...

    Owner options

    List your home for rent

    $3,005/mo

    Rent Zestimate®

    Find your next renter with Zillow Rental Manager. Plus, with online applications, you can quickly screen prospective tenants – for free.

    Learn more

    $3,005/mo

    Rent Zestimate®

    Refinance and save

    $2,898/mo

    Est. payment

    Refinancing to a lower rate could help reduce your monthly payments and save thousands over the life of the loan.

    See today's rates

    $2,898/mo

    Est. payment

    Explore your selling options

    Work with a Zillow partner agent

    Leverage their expertise and Zillow's premium Showcase listings to get your home seen by more buyers.

    Get started

    List with your own agent

    Get your home in front of millions of buyers by listing it on Zillow.

    Learn how to do it

    Sell it yourself

    Take full control of how buyers see your home on Zillow by listing For Sale by Owner (FSBO).

    List your home

    What's special

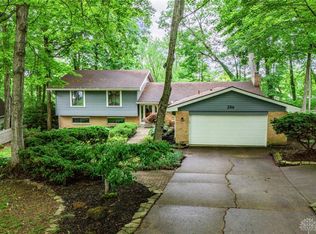
    Prepare to be Amazed by this Gorgeous Tri-level nestled on a picturesque, wooded lot on the heart of Tara Estates! Showcasing a Spectacular UPDATED Kitchen transformed in 2023, this home is the ultimate “gathering place” for family and friends—and without a doubt a Chef’s dream! Exquisite lighting, sparkling granite counters, stainless appliances, tiled backsplash, and walk-in pantry are combined with beautiful wood shelving and a natural wood ceiling to create a fresh, modern farmhouse design for today. The massive center island, accented with chic bar stools is perfect for preparing and serving meals and comes with a five-burner gas cooktop, pot filler and stylish range hood. The adjacent dining room features contemporary lighting and two built in buffets with wood flooring. Upstairs are four bedrooms with two updated bathrooms. A middle bedroom comes with a built-in desk and cabinetry, and makes a great home office. The lower-level includes a family room with a built-in bookcase, study with built in desk and cabinets, a separate room perfect for crafts/workshop, large storage closet, laundry room, full bath and utility room. The scenic backyard is a serene escape with a multi-level deck, paver/wood walking path, storage barn and hot tub. A 2-car garage is attached & an additional 1-car garage is detached; Beavercreek Schools; Convenient to WPAFB, shopping, restaurants, I-35 and more!

    Zillow last checked:

    Listing updated:

    Listed by:

    Jerry E Williams (937)427-3662,

    Wright-Patt Realty, Inc.

    Bought with:

    Amanda Pileggi, 2023001232

    Coldwell Banker Heritage

    Source: DABR MLS,MLS#: 918937MLS LogoOriginating MLS: Dayton Area Board of REALTORS

    Facts & features

    Interior

    Bedrooms & bathrooms
    • Bedrooms: 4
    • Bathrooms: 4
    • Full bathrooms: 3
    • 1/2 bathrooms: 1
    Primary bedroom
    • Level: Second
    • Dimensions: 15 x 13
    Bedroom
    • Level: Second
    • Dimensions: 10 x 12
    Bedroom
    • Level: Second
    • Dimensions: 10 x 11
    Bedroom
    • Level: Second
    • Dimensions: 10 x 12
    Dining room
    • Level: Main
    • Dimensions: 22 x 10
    Entry foyer
    • Level: Main
    • Dimensions: 21 x 6
    Kitchen
    • Features: Eat-in Kitchen
    • Level: Main
    • Dimensions: 21 x 20
    Living room
    • Level: Main
    • Dimensions: 12 x 12
    Office
    • Level: Lower
    • Dimensions: 9 x 7
    Other
    • Level: Lower
    • Dimensions: 10 x 14
    Other
    • Level: Lower
    • Dimensions: 7 x 5
    Recreation
    • Level: Lower
    • Dimensions: 21 x 14
    Heating
    • Forced Air, Natural Gas
    Cooling
    • Central Air
    Appliances
    • Included: Built-In Oven, Cooktop, Dryer, Dishwasher, Disposal, Microwave, Water Softener, Washer, Gas Water Heater
    Features
    • Ceiling Fan(s), Granite Counters, Kitchen Island, Pantry, Remodeled, Walk-In Closet(s)
    • Windows: Double Pane Windows
    • Basement: Finished,Walk-Out Access
    Interior area
    • Total structure area: 3,004
    • Total interior livable area: 3,004 sqft

    Property

    Parking
    • Total spaces: 3
    • Parking features: Attached, Detached, Garage, Garage Door Opener
    • Attached garage spaces: 3
    Features
    • Levels: Three Or More
    • Patio & porch: Deck
    • Exterior features: Deck, Fence, Storage
    Lot
    • Size: 0.55 Acres
    • Dimensions: 120 x 200
    Details
    • Additional structures: Shed(s)
    • Parcel number: B42000600170010000
    • Zoning: Residential
    • Zoning description: Residential

    Construction

    Type & style
    • Home type: SingleFamily
    • Architectural style: Multi-Level
    • Property subtype: Multi Family, Single Family Residence
    Materials
    • Brick, Vinyl Siding
    Condition
    • Year built: 1974

    Utilities & green energy

    • Water: Public
    • Utilities for property: Natural Gas Available, Sewer Available, Water Available

    Community & HOA

    Community
    • Security: Smoke Detector(s)
    • Subdivision: Tara Estates
    HOA
    • Has HOA: No
    Location
    • Region: Dayton

    Financial & listing details

    • Price per square foot: $146/sqft
    • Tax assessed value: $337,620
    • Annual tax amount: $7,942
    • Date on market: 8/31/2024
    • Listing terms: Conventional,FHA,VA Loan

    Price history

    DateEventPrice
    10/24/2024Sold$440,000-2%$146/sqft
    Source: DABR MLS #918937 Report a problem
    9/29/2024Pending sale$449,000$149/sqft
    Source: DABR MLS #918937 Report a problem
    9/26/2024Price change$449,000-3.4%$149/sqft
    Source: DABR MLS #918937 Report a problem
    9/13/2024Price change$465,000-2.1%$155/sqft
    Source: DABR MLS #918937 Report a problem
    9/1/2024Listed for sale$474,900+46.1%$158/sqft
    Source: DABR MLS #918937 Report a problem
    8/7/2020Sold$325,000$108/sqft
    Source: Public Record Report a problem
    7/4/2020Pending sale$325,000$108/sqft
    Source: Coldwell Banker Heritage #817252 Report a problem
    7/2/2020Listed for sale$325,000$108/sqft
    Source: Coldwell Banker Heritage #817252 Report a problem
    6/10/2020Pending sale$325,000$108/sqft
    Source: Coldwell Banker Heritage #817252 Report a problem
    6/2/2020Listed for sale$325,000$108/sqft
    Source: Coldwell Banker Heritage #817252 Report a problem

    Public tax history

    YearProperty taxesTax assessment
    2025$7,942 +2.9%$118,170
    2024$7,719 -0.5%$118,170
    2023$7,759 +16.6%$118,170 +31.5%
    2022$6,652 +0.1%$89,890
    2021$6,647 +1.2%$89,890
    2020$6,567 -0.9%$89,890 +5.1%
    2019$6,629 +118.7%$85,560
    2018$3,031 -47.2%$85,560
    2017$5,743 +100%$85,560 +8.6%
    2016$2,872 -49.7%$78,750
    2015$5,710 $78,750
    2014-- $78,750 +4.5%
    2013$5,042 $75,360
    2012-- $75,360
    2011$2,338 -50.9%$75,360 -7.7%
    2010$4,758 -0.5%$81,610
    2009$4,779 +2.9%$81,610
    2008$4,646 +6.1%$81,610 +4.1%
    2007$4,377 $78,370
    2006-- $78,370 +5.6%
    2004$4,182 +2.9%$74,210 +0%
    2003$4,066 +9.8%$74,207
    2002$3,704 +5.6%$74,207 +11.4%
    2001$3,507 +7.8%$66,602 +0.7%
    2000$3,254 $66,164
    Find assessor info on the county website

    Neighborhood: 45434

    Nearby schools

    GreatSchools rating
    Schools provided by the listing agent
    • District: Beavercreek

    Source: DABR MLS. This data may not be complete. We recommend contacting the local school district to confirm school assignments for this home.

    Get a cash offer in 3 minutes
    Find out how much your home could sell for in as little as 3 minutes with a no-obligation cash offer.
    Estimated market value
    $465,400
    Get a cash offer in 3 minutes
    Find out how much your home could sell for in as little as 3 minutes with a no-obligation cash offer.
    Estimated market value
    $465,400