Skip main navigation
Off market
  • $706,100

    296 Hopewell Dr, Collegeville, PA 19426

    3beds
    4baths
    2,642sqft
    Townhouse
    Built in 2022
    1,742 Square Feet Lot
    $706,100 Zestimate®
    $267/sqft
    $3,740 Estimated rent

    Home value

    $706,100

    $671,000 - $741,000

    $3,740/mo

    Zestimate® history
    Loading
    Loading...

    Owner options

    List your home for rent

    $3,740/mo

    Rent Zestimate®

    Find your next renter with Zillow Rental Manager. Plus, with online applications, you can quickly screen prospective tenants – for free.

    Learn more

    $3,740/mo

    Rent Zestimate®

    Refinance and save

    $4,569/mo

    Est. payment

    Refinancing to a lower rate could help reduce your monthly payments and save thousands over the life of the loan.

    See today's rates

    $4,569/mo

    Est. payment

    Explore your selling options

    Work with a Zillow partner agent

    Leverage their expertise and Zillow's premium Showcase listings to get your home seen by more buyers.

    Get started

    List with your own agent

    Get your home in front of millions of buyers by listing it on Zillow.

    Learn how to do it

    Sell it yourself

    Take full control of how buyers see your home on Zillow by listing For Sale by Owner (FSBO).

    List your home

    What's special

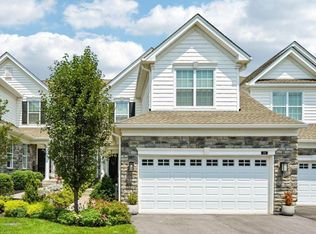
    All the benefits of new construction without the wait. This stunning Delancy model at Toll Brothers' 55 &over White Springs at Providence has everything you are looking for. With over $100,000 in upgrades, this luxurious carriage house is a great space to come home to. Walk in through your private porch to a welcoming foyer, featuring a study with dramatic single pane French doors. Past the stairs and half bath, you are greeted by a breathtaking open floorplan. The living and dining area are spacious and bright, with access to an expanded Trex deck. The kitchen is the showstopper of the first floor, with upgraded, contrasting Century cabinets, Stainless Steel KitchenAid appliances, white subway tile backsplash and White Ornamental Granite. The island is enormous, and perfect for laying out spreads for entertaining, baking cookies, or as an impromptu workspace. Upstairs features a loft space and laundry area. The two secondary bedrooms each feature an upgraded ensuite bathroom. The master bedroom is spacious, with dual walk-in closets, and a master bathroom that is sure to make you the envy of the neighborhood. More than $20,000 was spent here alone on upgraded cabinets, honed countertop, and the showstopper of the second floor, the luxury walk-in shower. No knobs here, everything is controlled remotely, with one smart pad inside the shower, and one outside so you can preheat to your desired temperature without getting wet. The elegant slate tile is accented by natural stone, and also includes a standard shower head, a rain shower head, and three body jets with a built-in bench. You also get a massive two car garage, and full basement with egress and soaring 9-foot ceilings. And live worry-free, as the 55+ association takes care of most of your maintenance, while providing outdoor spaces, a clubhouse and pool. Move in today and enjoy the best years of your life. Virtually staged to provide ideas for furniture layout 2022-11-10

    This property is not currently displayed as for sale or rent on Zillow. This may be different from what's on other websites or public sources.

    Facts & features

    Interior

    Bedrooms & bathrooms
    • Bedrooms: 3
    • Bathrooms: 4
    Heating
    • Gas
    Cooling
    • Central
    Features
    • Has fireplace: Yes
    Interior area
    • Total interior livable area: 2,642 sqft

    Property

    Parking
    • Total spaces: 1
    • Parking features: None
    Features
    • Exterior features: Other
    Lot
    • Size: 1,742 Square Feet
    Details
    • Parcel number: 610003647494

    Construction

    Type & style
    • Home type: Townhouse
    Condition
    • Year built: 2022

    Community & HOA

    Community
    • Features: Fifty Five Plus Active Community
    • Senior community: Yes
    Location
    • Region: Collegeville

    Financial & listing details

    • Price per square foot: $267/sqft
    • Tax assessed value: $232,080
    • Annual tax amount: $9,328

    Price history

    DateEventPrice
    11/22/2022Sold$665,000-2.1%$252/sqft
    Source: Bright MLS #PAMC2041970 Report a problem
    11/1/2022Pending sale$679,000$257/sqft
    Source: Bright MLS #PAMC2041970 Report a problem
    9/8/2022Price change$679,000-3%$257/sqft
    Source: Bright MLS #PAMC2041970 Report a problem
    8/16/2022Price change$699,999-1.4%$265/sqft
    Source: Bright MLS #PAMC2041970 Report a problem
    8/9/2022Price change$710,000-2.1%$269/sqft
    Source: Bright MLS #PAMC2041970 Report a problem
    7/16/2022Price change$724,9990%$274/sqft
    Source: Bright MLS #PAMC2041970 Report a problem
    6/18/2022Listed for sale$725,000+8%$274/sqft
    Source: Bright MLS #PAMC2041970 Report a problem
    6/7/2022Sold$671,499$254/sqft
    Source: Public Record Report a problem

    Public tax history

    YearProperty taxesTax assessment
    2025$9,328 +5.8%$232,080
    2024$8,820 $232,080
    2023$8,820 $232,080
    Find assessor info on the county website

    Neighborhood: 19426

    Nearby schools

    GreatSchools rating
    Get a cash offer in 3 minutes
    Find out how much your home could sell for in as little as 3 minutes with a no-obligation cash offer.
    Estimated market value
    $706,100
    Get a cash offer in 3 minutes
    Find out how much your home could sell for in as little as 3 minutes with a no-obligation cash offer.
    Estimated market value
    $706,100