Skip main navigation
Off market
  • $497,900

    296 Kingsfield Dr, Souderton, PA 18964

    2beds
    2,382sqft
    SingleFamily
    Built in 2001
    3,645 Square Feet Lot
    $497,900 Zestimate®
    $209/sqft
    $2,707 Estimated rent

    Home value

    $497,900

    $473,000 - $523,000

    $2,707/mo

    Zestimate® history
    Loading
    Loading...

    Owner options

    List your home for rent

    $2,707/mo

    Rent Zestimate®

    Find your next renter with Zillow Rental Manager. Plus, with online applications, you can quickly screen prospective tenants – for free.

    Learn more

    $2,707/mo

    Rent Zestimate®

    Refinance and save

    $3,462/mo

    Est. payment

    Refinancing to a lower rate could help reduce your monthly payments and save thousands over the life of the loan.

    See today's rates

    $3,462/mo

    Est. payment

    Explore your selling options

    Work with a Zillow partner agent

    Leverage their expertise and Zillow's premium Showcase listings to get your home seen by more buyers.

    Get started

    List with your own agent

    Get your home in front of millions of buyers by listing it on Zillow.

    Learn how to do it

    Sell it yourself

    Take full control of how buyers see your home on Zillow by listing For Sale by Owner (FSBO).

    List your home

    What's special

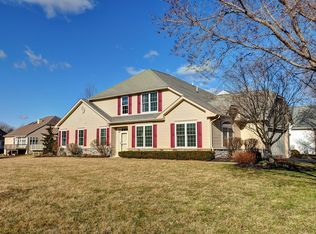
    Kick back and enjoy your retirement years in the desirable, 55+ community of Kingsfield in Souderton! While it may feel like it's in the country, it's conveniently located close to plenty of options for dining, shopping and entertainment and offers you the ideal home for the next stage of your life. Welcome to 296 Kingsfield Drive where the mature landscaping and paved walkway lead you to a home that's been lovingly maintained by the same owner for 19 years! Step inside the front door to your new, two-story foyer and you'll immediately feel at home. Plentiful windows allow natural sunlight to spill into every room, inviting you in deeper to explore. The formal dining room and adjacent formal living room seamlessly connect, providing a functional space for entertaining family and friends for holiday meals and festivities alike. Around the corner, the warm tones of the kitchen will bring to mind the fragrance of fresh baked pies cooling on a windowsill. With its functional island, granite countertops, new black stainless steel appliances, and heated tile flooring, this is an eat-in kitchen you are sure to enjoy! Continue into your family room where you'll likely spend evenings with a good book, appreciating the lovely gas fireplace on chilly evenings. Sliding glass doors offer perfect views of, and easy access to, the partially covered patio and the walking path beyond. Picture yourself here sipping on the beverage of your choice, chatting with invited guests after your daily stroll through the community. Meanwhile, your first-floor master suite awaits! The substantial bedroom includes two walk-in closets and a spacious en suite bathroom featuring dual-sink vanity and a beautiful yet practical spa-like walk-in shower. Completing the first floor is a convenient powder room, and laundry room with direct access to the 2-car garage. But wait, the second floor offers endless possibilities! Aside from the second bedroom with a walk-in closet, you'll find an open loft area overlooking the family room below. This large space can serve as your home office, den or workout room with its own walk-in closet and direct access to a second full bathroom. One last hidden gem on this floor is a cozy and private room brightened by the sunshine streaming through the skylight that's perfect for the crafter or hobbyist. This is the retirement home you deserve... be sure to make the time to see this one before someone else calls it home!

    This property is off market, which means it's not currently listed for sale or rent on Zillow. This may be different from what's available on other websites or public sources.

    Facts & features

    Interior

    Bedrooms & bathrooms
    • Bedrooms: 2
    • Bathrooms: 3
    • Full bathrooms: 2
    • 1/2 bathrooms: 1
    Heating
    • Forced air
    Cooling
    • Central
    Appliances
    • Included: Dishwasher, Dryer, Garbage disposal, Microwave, Range / Oven, Washer
    Features
    • Ceiling Fan(s), Kitchen Island, Pantry, Recessed Lighting, Walk-In Closet(s), Dining Area, Crown Molding, Carpet, Skylight(s), Entry Level Bedroom, Formal/Separate Dining Room, Breakfast Area, Floor Plan - Traditional, Family Room Off Kitchen, Stall Shower, Tub Shower
    • Has fireplace: Yes
    Interior area
    • Total interior livable area: 2,382 sqft
    • Finished area below ground: 0

    Property

    Parking
    • Total spaces: 4
    • Parking features: Garage - Attached
    Accessibility
    • Accessibility features: Level Entry - Main, Doors - Lever Handle(s)
    Features
    • Exterior features: Other
    Lot
    • Size: 3,645 Square Feet
    Details
    • Parcel number: 340002922554
    • Special conditions: Standard

    Construction

    Type & style
    • Home type: SingleFamily
    • Architectural style: Colonial
    Condition
    • Year built: 2001

    Community & HOA

    HOA
    • Has HOA: Yes
    • HOA fee: $205 monthly
    Location
    • Region: Souderton
    • Municipality: FRANCONIA TWP

    Financial & listing details

    • Price per square foot: $209/sqft
    • Tax assessed value: $178,800
    • Annual tax amount: $7,491

    Price history

    DateEventPrice
    11/30/2020Sold$381,000-1%$160/sqft
    Source: Public Record Report a problem
    10/7/2020Pending sale$385,000$162/sqft
    Source: Keller Williams Real Estate-Montgomeryville #PAMC665382 Report a problem
    9/29/2020Listed for sale$385,000+58.1%$162/sqft
    Source: Keller Williams Real Estate-Montgomeryville #PAMC665382 Report a problem
    11/29/2001Sold$243,509$102/sqft
    Source: Public Record Report a problem

    Public tax history

    YearProperty taxesTax assessment
    2025$7,491 +5.8%$178,800
    2024$7,083 $178,800
    2023$7,083 +6.6%$178,800
    2022$6,643 -18.5%$178,800 -20.2%
    2021$8,149 +1.2%$224,030
    2020$8,049 +1.4%$224,030
    2019$7,941 +2.2%$224,030
    2018$7,773 +1.6%$224,030
    2017$7,654 +0.6%$224,030
    2016$7,607 +2.2%$224,030
    2015$7,446 +1.3%$224,030
    2014$7,349 +1.1%$224,030
    2013$7,269 +2.9%$224,030
    2012$7,064 +6.2%$224,030
    2011$6,652 +3.6%$224,030
    2010$6,423 +1.9%$224,030
    2009$6,303 +0.1%$224,030
    2008$6,294 +2.6%--
    2007$6,135 +3.5%--
    2006$5,925 +5.3%--
    2005$5,629 +7.1%--
    2004$5,257 +7.9%--
    2003$4,871 +3.6%--
    2002$4,701 +1532.3%--
    2000$288 --
    Find assessor info on the county website

    Neighborhood: 18964

    Nearby schools

    GreatSchools rating
    Schools provided by the listing agent
    • District: SOUDERTON AREA

    Source: The MLS. This data may not be complete. We recommend contacting the local school district to confirm school assignments for this home.

    Get a cash offer in 3 minutes
    Find out how much your home could sell for in as little as 3 minutes with a no-obligation cash offer.
    Estimated market value
    $497,900
    Get a cash offer in 3 minutes
    Find out how much your home could sell for in as little as 3 minutes with a no-obligation cash offer.
    Estimated market value
    $497,900