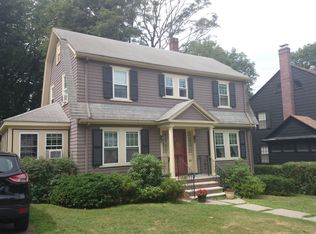
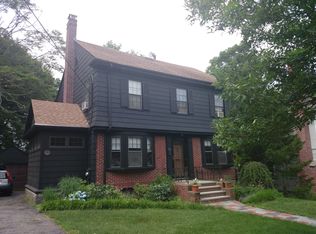
Classic Bellevue Hill 4 bedroom Dutch Colonial situated on a huge 12000+ sq.ft lot. Welcoming foyer with mud area opens to lovely staircase. Spacious living room has a wood burning fireplace & moves onto bonus sunroom with french door or use it as an office! Dining room is graced with a built in china cabinet and has room for large gatherings! Eat in kitchen with stainless appliances is flooded with light from a bay window overlooking lush back yard with composite deck perfect for bistro table and chairs. There are 4 generous corner bedrooms with mellow hardwood floors. Driveway will hold hold 2 cars tandem. This lovely home is light and bright and conveniently located close to Centre St and all that West Roxbury has to offer . Owner is paying approx $7312 for property taxes with their residential exemption.
Pending
Price cut: $22K (8/24)
$975,000
296 Lagrange St, West Roxbury, MA 02132
4beds
1,767sqft
Single Family Residence
Built in 1940
0.3 Acres Lot
$948,300 Zestimate®
$552/sqft
$-- HOA
What's special
Wood burning fireplaceLovely staircaseRoom for large gatherings
- 62 days
- 1,144
- 69
Likely to sell faster than
Zillow last checked:
Listing updated:
Listed by:
Maureen Hayes Rossi 617-417-1000,
Vogt Realty Group, LLC 617-327-1050,
Patsy Brennan 857-472-2982
Source: MLS PIN,MLS#: 73556541
Facts & features
Interior
Bedrooms & bathrooms
- Bedrooms: 4
- Bathrooms: 2
- Full bathrooms: 1
- 1/2 bathrooms: 1
Primary bedroom
- Features: Flooring - Wood
- Level: Second
Bedroom 2
- Features: Flooring - Wood
- Level: Second
Bedroom 3
- Features: Flooring - Wood
- Level: Second
Bedroom 4
- Features: Flooring - Wood
- Level: Second
Bathroom 1
- Features: Bathroom - Half
- Level: First
Bathroom 2
- Features: Bathroom - Full, Flooring - Stone/Ceramic Tile
- Level: Second
Dining room
- Features: Flooring - Wood
- Level: First
Kitchen
- Features: Bathroom - Half, Flooring - Vinyl, Window(s) - Bay/Bow/Box, Exterior Access
- Level: First
Living room
- Features: Flooring - Wood
- Level: First
Heating
- Electric Baseboard, Hot Water, Natural Gas
Cooling
- Window Unit(s)
Appliances
- Included: Gas Water Heater, Water Heater, Range, Dishwasher, Disposal, Refrigerator, Washer, Dryer
- Laundry: In Basement, Gas Dryer Hookup, Washer Hookup
Features
- Ceiling Fan(s), Sun Room
- Flooring: Wood, Tile, Vinyl, Flooring - Wall to Wall Carpet
- Windows: Insulated Windows
- Basement: Full,Concrete
- Number of fireplaces: 1
- Fireplace features: Living Room
Interior area
- Total structure area: 1,767
- Total interior livable area: 1,767 sqft
- Finished area above ground: 1,767
Property
Parking
- Total spaces: 2
- Parking features: Paved Drive, Off Street, Tandem, Paved
- Uncovered spaces: 2
Accessibility
- Accessibility features: No
Features
- Patio & porch: Porch - Enclosed
- Exterior features: Porch - Enclosed, Rain Gutters
Lot
- Size: 0.3 Acres
Details
- Parcel number: 1433532
- Zoning: res
Construction
Type & style
- Home type: SingleFamily
- Architectural style: Colonial
- Property subtype: Single Family Residence
Materials
- Frame
- Foundation: Granite
- Roof: Shingle
Condition
- Year built: 1940
Utilities & green energy
- Electric: Circuit Breakers
- Sewer: Public Sewer
- Water: Public
- Utilities for property: for Gas Range, for Gas Dryer, Washer Hookup
Community & HOA
Community
- Features: Public Transportation, Shopping, Pool, Park, Walk/Jog Trails, Golf, Medical Facility, Laundromat, Conservation Area, House of Worship, Private School, Public School, T-Station, Sidewalks
HOA
- Has HOA: No
Location
- Region: West Roxbury
Financial & listing details
- Price per square foot: $552/sqft
- Tax assessed value: $874,800
- Annual tax amount: $10,130
- Date on market: 7/30/2026
- Listing terms: Contract
- Exclusions: Personal Property Of The Owner Excluded.
- Road surface type: Paved
Estimated market value
$948,300
$901,000 - $996,000
$4,626/mo
Price history
| Date | Event | Price |
|---|---|---|
| 9/28/2026 | Pending sale | $975,000$552/sqft |
Source: MLS PIN #73556541 Report a problem | ||
| 9/14/2026 | Contingent | $975,000$552/sqft |
Source: MLS PIN #73556541 Report a problem | ||
| 8/24/2026 | Price change | $975,000-2.2%$552/sqft |
Source: MLS PIN #73556541 Report a problem | ||
| 7/29/2026 | Listed for sale | $997,000$564/sqft |
Source: MLS PIN #73556541 Report a problem | ||
Public tax history
| Year | Property taxes | Tax assessment |
|---|---|---|
| 2025 | $10,130 +14.7% | $874,800 +8% |
| 2024 | $8,831 +7.6% | $810,200 +6% |
| 2023 | $8,209 +8.6% | $764,300 +10% |
| 2022 | $7,559 +6.8% | $694,800 +4.7% |
| 2021 | $7,081 +5.8% | $663,600 +4.7% |
| 2020 | $6,693 +7.5% | $633,800 +7.3% |
| 2019 | $6,228 +5.6% | $590,900 +5% |
| 2018 | $5,895 +518% | $562,500 +1% |
| 2017 | $954 -83.5% | $556,700 +6% |
| 2016 | $5,777 -2.2% | $525,200 +7.7% |
| 2015 | $5,906 -1.3% | $487,700 +7.1% |
| 2013 | $5,984 +4.7% | $455,400 +3.9% |
| 2012 | $5,717 +7.1% | $438,400 +5.1% |
| 2011 | $5,337 +6.4% | $417,300 -1.2% |
| 2010 | $5,016 +9.3% | $422,200 -2.2% |
| 2009 | $4,591 -7.4% | $431,900 -4.4% |
| 2008 | $4,958 -4.7% | $452,000 -4.5% |
| 2007 | $5,203 | $473,400 |
Find assessor info on the county website
Monthly payment
Est. payment
Payment breakdown
Explore the cost of this home by adjusting the details. Changes won't be saved.Climate risks
Neighborhood: West Roxbury
Nearby schools
Schools provided by the listing agent
- Elementary: Boston
- Middle: Boston
- High: Boston
Source: MLS PIN. This data may not be complete. We recommend contacting the local school district to confirm school assignments for this home.
Similar homes
- $949,0003 bd2 ba1.5k sqft8 Carlson Cir, West Roxbury, MA 02132For Sale
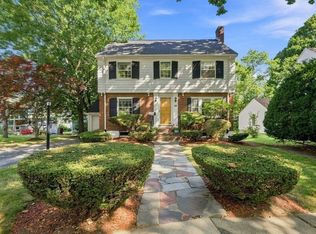 MLS ID #73530344, Eric Klein, Engel & Volkers Newton. MLS PIN
 - $959,0003 bd2 ba1.8k sqft32 Vfw Pkwy, Chestnut Hill, MA 02467For Sale
 MLS ID #73577518, Kerrianne Ciccone, William Raveis R. E. & Home Services. MLS PIN
 - $1,195,0003 bd2 ba2.4k sqft20 March Ave, West Roxbury, MA 02132For Sale
 MLS ID #73574396, Larry Wenglin, eXp Realty LLC - Corporate Office. MLS PIN
 - $899,9004 bd3 ba2.3k sqft9 Granada Ave, Roslindale, MA 02131For Sale
 MLS ID #73573572, The Cobi Team, William Raveis R. E. & Home Services. MLS PIN
