Move-in ready 4 bedroom, 2 full and 1 half bath home in prime Avoca/New Trier school district! First level features sun-filled living room with bay window and fireplace, separate formal dining room with French doors and updated farmhouse modern powder room with white subway tile walls and large hexagon tile floor. The heart of this home is the gorgeous cook's kitchen featuring custom white cabinetry, chevron tile backsplash, quartzite perimeter counters and an expansive quartzite island with seating plus storage. Professional high-end stainless-steel appliances by Wolf, Sub-Zero & Bosch, includes 5-burner gas cooktop, double ovens, microwave, built-in coffee bar and dishwasher. Custom bar area has wine refrigerator, liquor cabinet, lighted floating shelves and modern black sconces. Cozy eat-in nook with bay window looks out to yard. Kitchen opens up to family room with sliders out to paver patio and yard. Attached one car garage with storage, leads to new asphalt driveway with concrete walkway completed in 2023. Hardwood floors throughout first floor. Second level features a large primary suite with walk-in organized closet, tray ceiling and private bath. Primary bath has double vanity with marble countertops, whirlpool tub with slate tile decking and flooring plus separate shower. 3 additional bedrooms all with hardwood floors utilize updated hall bath. Lower-level features recreation room, laundry and additional storage. Fabulous outdoor entertaining space with large fenced backyard, expansive paver patio, built-in fireplace and pergola. Great Northfield location that is close to highway, shopping and restaurants. Nothing left to do but unpack! Above Grade Total Sq Ft: 2,487, Below Grade Total Sq Ft: 629, Approx. Total Finished/Unfinished Sq Ft: 3,116 Sq Ft plus 200 Sq Ft garage. 2022 Taxes: $16,071 with Homeowner Exemption. Pergola and wall mounted TVs stay with home. Items excluded: Garage storage cabinets.
Closed
$850,000
296 Latrobe Ave, Northfield, IL 60093
4beds
2,487sqft
Single Family Residence
Built in 1943
6,534 Square Feet Lot
$1,048,100 Zestimate®
$342/sqft
$5,818 Estimated rent
Home value
$1,048,100
$985,000 - $1.12M
$5,818/mo
Zestimate® history
Owner options
List your home for rent
$5,818/mo
Rent Zestimate®
Find your next renter with Zillow Rental Manager. Plus, with online applications, you can quickly screen prospective tenants – for free.
$5,818/mo
Rent Zestimate®
Refinance and save
$6,073/mo
Est. payment
Refinancing to a lower rate could help reduce your monthly payments and save thousands over the life of the loan.
$6,073/mo
Est. payment
Explore your selling options
Work with a Zillow partner agent
Leverage their expertise and Zillow's premium Showcase listings to get your home seen by more buyers.
Get startedList with your own agent
Get your home in front of millions of buyers by listing it on Zillow.
Learn how to do itSell it yourself
Take full control of how buyers see your home on Zillow by listing For Sale by Owner (FSBO).
List your homeWhat's special
Zillow last checked:
Listing updated:
Listed by:
Beth Wexler 312-446-6666,
@properties Christie's International Real Estate,
Joey Gault, SRES 312-961-6699,
@properties Christie's International Real Estate
Bought with:
Keki Cannon
@properties Christie's International Real Estate
Source: MRED as distributed by MLS GRID,MLS#: 11953541
Facts & features
Interior
Bedrooms & bathrooms
- Bedrooms: 4
- Bathrooms: 3
- Full bathrooms: 2
- 1/2 bathrooms: 1
Rooms
- Room types: Eating Area, Recreation Room, Foyer
Primary bedroom
- Features: Flooring (Carpet), Window Treatments (Blinds), Bathroom (Full, Double Sink, Whirlpool & Sep Shwr)
- Level: Second
- Area: 288 Square Feet
- Dimensions: 18X16
Bedroom 2
- Features: Flooring (Hardwood), Window Treatments (Blinds)
- Level: Second
- Area: 208 Square Feet
- Dimensions: 13X16
Bedroom 3
- Features: Flooring (Hardwood), Window Treatments (Blinds)
- Level: Second
- Area: 192 Square Feet
- Dimensions: 16X12
Bedroom 4
- Features: Flooring (Hardwood), Window Treatments (Blinds)
- Level: Second
- Area: 144 Square Feet
- Dimensions: 12X12
Dining room
- Features: Flooring (Hardwood)
- Level: Main
- Area: 132 Square Feet
- Dimensions: 11X12
Eating area
- Features: Flooring (Hardwood), Window Treatments (Bay Window(s), Blinds)
- Level: Main
- Area: 105 Square Feet
- Dimensions: 15X7
Family room
- Features: Flooring (Hardwood), Window Treatments (Blinds)
- Level: Main
- Area: 240 Square Feet
- Dimensions: 16X15
Foyer
- Features: Flooring (Hardwood)
- Level: Main
- Area: 49 Square Feet
- Dimensions: 7X7
Kitchen
- Features: Kitchen (Eating Area-Breakfast Bar, Eating Area-Table Space, Island, Updated Kitchen), Flooring (Hardwood)
- Level: Main
- Area: 165 Square Feet
- Dimensions: 15X11
Laundry
- Features: Flooring (Other)
- Level: Basement
- Area: 90 Square Feet
- Dimensions: 9X10
Living room
- Features: Flooring (Hardwood), Window Treatments (Bay Window(s), Window Treatments)
- Level: Main
- Area: 240 Square Feet
- Dimensions: 16X15
Recreation room
- Features: Flooring (Carpet)
- Level: Basement
- Area: 378 Square Feet
- Dimensions: 14X27
Heating
- Natural Gas, Forced Air, Zoned
Cooling
- Central Air, Zoned
Appliances
- Included: Double Oven, Microwave, Dishwasher, High End Refrigerator, Washer, Dryer, Disposal, Stainless Steel Appliance(s), Wine Refrigerator, Cooktop, Oven, Range Hood, Humidifier
- Laundry: Sink
Features
- Dry Bar, Walk-In Closet(s)
- Flooring: Hardwood
- Basement: Partially Finished,Full
- Attic: Pull Down Stair
- Number of fireplaces: 1
- Fireplace features: Wood Burning, Living Room
Interior area
- Total structure area: 0
- Total interior livable area: 2,487 sqft
Property
Parking
- Total spaces: 1
- Parking features: Asphalt, Garage Door Opener, On Site, Garage Owned, Attached, Garage
- Attached garage spaces: 1
- Has uncovered spaces: Yes
Accessibility
- Accessibility features: No Disability Access
Features
- Stories: 2
- Patio & porch: Patio
- Exterior features: Other
- Fencing: Fenced
Lot
- Size: 6,534 Square Feet
- Dimensions: 50X132
- Features: Landscaped, Mature Trees
Details
- Additional structures: Pergola
- Parcel number: 05193120130000
- Special conditions: List Broker Must Accompany
- Other equipment: Sump Pump, Backup Sump Pump;
Construction
Type & style
- Home type: SingleFamily
- Property subtype: Single Family Residence
Materials
- Vinyl Siding, Brick
- Foundation: Concrete Perimeter
- Roof: Asphalt
Condition
- New construction: No
- Year built: 1943
- Major remodel year: 2008
Utilities & green energy
- Electric: Circuit Breakers
- Sewer: Public Sewer
- Water: Lake Michigan
Community & HOA
Community
- Features: Park, Curbs, Sidewalks, Street Lights, Street Paved
- Security: Security System, Carbon Monoxide Detector(s)
HOA
- Services included: None
Location
- Region: Northfield
Financial & listing details
- Price per square foot: $342/sqft
- Tax assessed value: $790,000
- Annual tax amount: $16,071
- Date on market: 4/1/2024
- Listing terms: Conventional
- Ownership: Fee Simple
Price history
| Date | Event | Price |
|---|---|---|
| 4/1/2024 | Sold | $850,000+22.7%$342/sqft |
Source:  MRED as distributed by MLS GRID #11953541 Report a problem MRED as distributed by MLS GRID #11953541 Report a problem | ||
| 1/5/2021 | Sold | $693,000-1%$279/sqft |
Source: MRED as distributed by MLS GRID #10918028 Report a problem | ||
| 11/8/2020 | Pending sale | $700,000$281/sqft |
Source: @properties #10918028 Report a problem | ||
| 11/5/2020 | Listed for sale | $700,000+20.6%$281/sqft |
Source: @properties #10918028 Report a problem | ||
| 5/9/2016 | Sold | $580,500+5.5%$233/sqft |
Source: Berkshire Hathaway HomeServices Koenig Rubloff #09083011_60093 Report a problem | ||
| 1/17/2016 | Pending sale | $550,000$221/sqft |
Source: Newman Realty #09083011 Report a problem | ||
| 1/6/2016 | Listed for sale | $550,000-3.6%$221/sqft |
Source: Newman Realty #09083011 Report a problem | ||
| 12/23/2015 | Sold | $570,500-0.8%$229/sqft |
Source: Agent Provided Report a problem | ||
| 12/17/2015 | Price change | $575,000-4.2%$231/sqft |
Source: Newman Realty #09083011 Report a problem | ||
| 12/3/2015 | Price change | $600,000-4%$241/sqft |
Source: Newman Realty #09083011 Report a problem | ||
| 11/19/2015 | Price change | $625,000-3.8%$251/sqft |
Source: Newman Realty #09083011 Report a problem | ||
| 11/10/2015 | Listed for sale | $650,000+15.6%$261/sqft |
Source: Newman Realty #09083011 Report a problem | ||
| 11/20/2006 | Sold | $562,500+25%$226/sqft |
Source: Public Record Report a problem | ||
| 6/3/2005 | Sold | $450,000$181/sqft |
Source: Public Record Report a problem | ||
Public tax history
| Year | Property taxes | Tax assessment |
|---|---|---|
| 2024 | $17,694 +4.2% | $79,000 |
| 2023 | $16,985 +5.7% | $79,000 |
| 2022 | $16,071 +42.4% | $79,000 +61.2% |
| 2021 | $11,286 +2.3% | $49,012 |
| 2020 | $11,035 -4.2% | $49,012 -9% |
| 2019 | $11,515 -9% | $53,860 -4.7% |
| 2018 | $12,651 +3.1% | $56,488 |
| 2017 | $12,272 -1.5% | $56,488 -11.1% |
| 2016 | $12,453 +7.1% | $63,555 +17.1% |
| 2015 | $11,633 +2.2% | $54,279 |
| 2014 | $11,381 +4.9% | $54,279 |
| 2013 | $10,846 +7.1% | $54,279 -0.6% |
| 2012 | $10,123 +4.6% | $54,592 |
| 2011 | $9,681 +10.3% | $54,592 |
| 2010 | $8,776 +12.9% | $54,592 -1% |
| 2009 | $7,775 +15% | $55,134 -1.9% |
| 2008 | $6,763 +12.7% | $56,202 |
| 2007 | $6,002 -6.2% | $56,202 +31% |
| 2006 | $6,398 -3% | $42,887 |
| 2005 | $6,594 +2.4% | $42,887 |
| 2004 | $6,437 +23.6% | $42,887 +35.2% |
| 2003 | $5,208 -0.7% | $31,712 |
| 2002 | $5,243 +24% | $31,712 |
| 2001 | $4,228 +1.8% | $31,712 +12.5% |
| 2000 | $4,152 +1.7% | $28,184 |
| 1999 | $4,082 | $28,184 |
Find assessor info on the county website
Neighborhood: 60093
Nearby homes
- $769,7003 bd3 ba1.7k sqft1594 Mount Pleasant St, Northfield, IL 60093Off Market

- $959,0004 bd3 ba2.6k sqft292 Latrobe Ave, Northfield, IL 60093Off Market

- $1,101,2004 bd2 ba2.8k sqft278 Latrobe Ave, Northfield, IL 60093Off Market
- $448,0004 bd2 ba1.7k sqft278 Latrobe Ave #WWW.278LAT, Northfield, IL 60093Off Market
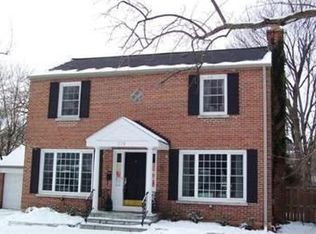
- $918,6004 bd2 ba2.1k sqft1596 Mount Pleasant St, Northfield, IL 60093Off Market
- $542,5004 bd1 ba1.7k sqft289 Latrobe Ave, Northfield, IL 60093Off Market
- $565,9003 bd1 ba1.5k sqft295 Lockwood Ave, Northfield, IL 60093Off Market
- $789,7003 bd4 ba1.9k sqft281 Latrobe Ave, Northfield, IL 60093Off Market
Nearby schools
GreatSchools rating
- 10/10Avoca West Elementary SchoolGrades: K-5Distance: 1.6 mi
- NANew Trier Township H S NorthfieldGrades: 9Distance: 0.6 mi
- 9/10Marie Murphy SchoolGrades: PK,6-8Distance: 1.3 mi
Schools provided by the listing agent
- Elementary: Avoca West Elementary School
- Middle: Marie Murphy School
- High: New Trier Twp H.S. Northfield/Wi
- District: 37
Source: MRED as distributed by MLS GRID. This data may not be complete. We recommend contacting the local school district to confirm school assignments for this home.
Get a cash offer in 3 minutes
Find out how much your home could sell for in as little as 3 minutes with a no-obligation cash offer.
Estimated market value
$1,048,100
Get a cash offer in 3 minutes
Find out how much your home could sell for in as little as 3 minutes with a no-obligation cash offer.
Estimated market value
$1,048,100
- Illinois
- Cook County
- Northfield
- 60093
- 296 Latrobe Ave
Nearby cities
Nearby zip codes
Other Northfield Topics
