Skip main navigation
Sold for $650,000
  • $650,000

    296 Liberty Claybrook Rd, Beech Bluff, TN 38313

    3beds
    3,553sqft
    Single Family Residence
    Built in 1998
    5.3 Acres Lot
    $650,100 Zestimate®
    $183/sqft
    $2,942 Estimated rent

    Home value

    $650,100

    $618,000 - $683,000

    $2,942/mo

    Zestimate® history
    Loading
    Loading...

    Owner options

    List your home for rent

    $2,942/mo

    Rent Zestimate®

    Find your next renter with Zillow Rental Manager. Plus, with online applications, you can quickly screen prospective tenants – for free.

    Learn more

    $2,942/mo

    Rent Zestimate®

    Refinance and save

    $3,925/mo

    Est. payment

    Refinancing to a lower rate could help reduce your monthly payments and save thousands over the life of the loan.

    See today's rates

    $3,925/mo

    Est. payment

    Explore your selling options

    Work with a Zillow partner agent

    Leverage their expertise and Zillow's premium Showcase listings to get your home seen by more buyers.

    Get started

    List with your own agent

    Get your home in front of millions of buyers by listing it on Zillow.

    Learn how to do it

    Sell it yourself

    Take full control of how buyers see your home on Zillow by listing For Sale by Owner (FSBO).

    List your home

    What's special

    Walk in pantryLarge spacious roomsFabulous wooded lakefront lotPrivate dockSmooth ceilings throughout
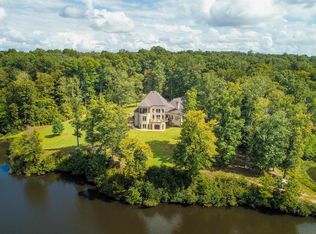
    ...3.6 Miles (6 min) from I-40 (Exit 93)...20 min from Jackson...........ONE OWNER LAKEFRONT HOME IN DEER LAKE with its own PRIVATE CONCRETE BOAT RAMP + PRIVATE DOCK. Large spacious rooms, 3 Bedrooms, 2 Full & 2 Half Baths, vaulted great room and dining room, open kitchen with breakfast bar and walk in pantry, Primary suite down with tray ceiling and large walk in closet that connects to separate laundry room. Upstairs features 2 bedrooms with connecting Jack & Jill bath + large rec rm with half bath. Gas log fireplace in Great Rm & Rec Rm, smooth ceilings throughout, Spacious full walk out basement with 3rd garage bay (40 Ft deep) + workshop + safe rm + storage rm. Fabulous wooded lakefront lot with deck off great room leading down a staircase to the private boat dock + private concrete boat ramp from main drive to lake. NEW ROOF - 2015, NEW HVAC UP & DOWN - 2021. Don't miss the opportunity to live on and enjoy this beautiful watershed lake in east Madison Co, TN.

    Zillow last checked:

    Listing updated:

    Listed by:

    Lee W. Godfrey,

    Coldwell Banker Southern Realty

    Bought with:

    Lee W. Godfrey, 058537

    Coldwell Banker Southern Realty

    Source: CWTAR,MLS#: 2603809MLS Logo

    Facts & features

    Interior

    Bedrooms & bathrooms
    • Bedrooms: 3
    • Bathrooms: 4
    • Full bathrooms: 2
    • 1/2 bathrooms: 2
    • Main level bathrooms: 1
    • Main level bedrooms: 1
    Primary bedroom
    • Level: Main
    • Area: 238
    • Dimensions: 17.0 x 14.0
    Bedroom
    • Description: 2nd Bedroom
    • Level: Upper
    • Area: 252
    • Dimensions: 18.0 x 14.0
    Bedroom
    • Description: 3rd Bedroom
    • Level: Upper
    • Area: 234
    • Dimensions: 18.0 x 13.0
    Bonus room
    • Level: Upper
    • Area: 352
    • Dimensions: 22.0 x 16.0
    Breakfast nook
    • Level: Main
    • Area: 80
    • Dimensions: 10.0 x 8.0
    Foyer
    • Level: Main
    • Area: 63
    • Dimensions: 9.0 x 7.0
    Great room
    • Level: Main
    • Area: 224
    • Dimensions: 16.0 x 14.0
    Kitchen
    • Level: Main
    • Area: 204
    • Dimensions: 17.0 x 12.0
    Laundry
    • Level: Main
    • Area: 63
    • Dimensions: 9.0 x 7.0
    Heating
    • Central, Forced Air, Natural Gas, Other
    Cooling
    • Ceiling Fan(s), Central Air
    Appliances
    • Included: Built-In Electric Oven, Dishwasher, Disposal, Down Draft, Electric Cooktop, Gas Water Heater, Ice Maker, Microwave, Refrigerator, Stainless Steel Appliance(s)
    • Laundry: Electric Dryer Hookup, Laundry Room, Main Level, Sink, Washer Hookup
    Features
    • Bookcases, Breakfast Bar, Cathedral Ceiling(s), Ceiling Fan(s), Central Vacuum, Crown Molding, Double Vanity, Eat-in Kitchen, Entrance Foyer, Fiber Glass Shower, High Ceilings, Open Floorplan, Pantry, Master Downstairs, Tray Ceiling(s), Vaulted Ceiling(s), Walk-In Closet(s)
    • Flooring: Carpet, Ceramic Tile, Luxury Vinyl
    • Windows: Double Pane Windows, Plantation Shutters
    • Basement: Exterior Entry,Full,Storage Space,Unfinished,Walk-Out Access
    • Has fireplace: Yes
    • Fireplace features: Gas Log, Great Room, Other
    Interior area
    • Total structure area: 5,422
    • Total interior livable area: 3,553 sqft

    Property

    Parking
    • Total spaces: 6
    • Parking features: Garage Door Opener, Garage Faces Side, Open, Parking Pad, Shared Driveway
    • Attached garage spaces: 3
    • Uncovered spaces: 3
    Features
    • Levels: Three Or More
    • Exterior features: Dock, Rain Gutters
    • Has view: Yes
    • View description: Lake
    • Has water view: Yes
    • Water view: Lake
    • Waterfront features: Lake Privileges, Waterfront
    Lot
    • Size: 5.3 Acres
    • Dimensions: 5.3 Ac
    • Features: Rolling Slope, Secluded, Wooded
    Details
    • Parcel number: 060 006.00
    • Zoning description: FAR
    • Special conditions: Standard

    Construction

    Type & style
    • Home type: SingleFamily
    • Property subtype: Single Family Residence
    Materials
    • Brick
    • Foundation: Combination
    Condition
    • false
    • New construction: No
    • Year built: 1998

    Utilities & green energy

    • Sewer: Septic Tank
    • Water: Public
    • Utilities for property: Electricity Connected, Water Connected, Propane

    Community & HOA

    Community
    • Subdivision: Deer Lake
    HOA
    • Has HOA: No
    Location
    • Region: Beech Bluff

    Financial & listing details

    • Price per square foot: $183/sqft
    • Tax assessed value: $477,100
    • Annual tax amount: $2,235
    • Date on market: 8/12/2026
    • Road surface type: Asphalt

    Price history

    DateEventPrice
    11/2/2026Sold$650,000-10.3%$183/sqft
    Source: CWTAR #2603809 Report a problem
    10/2/2026Pending sale$725,000$204/sqft
    Source: CWTAR #2603809 Report a problem
    8/12/2026Listed for sale$725,000-2.7%$204/sqft
    Source: CWTAR #2603809 Report a problem
    7/9/2026Listing removed$745,000$210/sqft
    Source: CWTAR #2601740 Report a problem
    5/25/2026Price change$745,000-12.4%$210/sqft
    Source: CWTAR #2601740 Report a problem
    4/17/2026Listed for sale$850,000$239/sqft
    Source: CWTAR #2601740 Report a problem

    Public tax history

    YearProperty taxesTax assessment
    2025$2,235 $119,275
    2024$2,235 $119,275
    2023$2,235 $119,275
    2022$2,235 +9.3%$119,275 +37.1%
    2021$2,045 $87,025
    2020$2,045 $87,025
    2019$2,045 $87,025
    2018$2,045 +0.9%$87,025 +5.2%
    2017$2,027 $82,725
    2016$2,027 +14%$82,725
    2015$1,779 $82,725
    2014$1,779 $82,725
    2013-- $82,725 -8.5%
    2012$1,943 $90,395
    2011$1,943 $90,395
    2010-- $90,395
    2009-- $90,395 +3.4%
    2008$2,019 $87,402
    2007$2,019 $87,402
    2006$2,019 $87,402
    2005$2,019 -6.1%$87,402
    2004$2,150 +7.4%$87,402 +7.4%
    2002$2,002 $81,371
    2001-- $81,371 -75%
    2000-- $325,482
    Find assessor info on the county website

    Neighborhood: 38313

    Nearby schools

    GreatSchools rating
    Schools provided by the listing agent
    • District: Jackson Madison Consolidated District

    Source: CWTAR. This data may not be complete. We recommend contacting the local school district to confirm school assignments for this home.

    Get pre-qualified for a loan
    At Zillow Home Loans, we can pre-qualify you in as little as 5 minutes with no impact to your credit score.

    An equal housing lender. NMLS #10287.