Location, Location, Location! Lovingly maintained Victorian home on a beautifully landscaped, fenced, level yard. First floor offers bright and inviting living room, dining room with French doors that lead to a large private brick patio, expanded and updated eat-in kitchen, and a large, updated half bathroom. Three bedrooms and an updated full bath are located on the second floor. Additionally, there is a flexible bonus room located on the third floor that can be used as an office/playroom or fourth bedroom. This home is ideally situated just minutes from Linden Square, local shops, restaurants, schools, commuter rail, and Wellesley town center, with easy access to major routes and highways.
Under contract
Price cut: $48K (9/24)
$1,149,998
296 Linden St, Wellesley, MA 02481
3beds
1,813sqft
Single Family Residence
Built in 1910
6,490 Square Feet Lot
$1,115,800 Zestimate®
$634/sqft
$-- HOA
What's special
Large private brick patioLarge updated half bathroomThree bedrooms
- 8 days
- 883
- 37
Zillow last checked:
Listing updated:
Listed by:
Mariam Priestley 508-308-0151,
Berkshire Hathaway HomeServices Town and Country Real Estate 781-237-8787
Source: MLS PIN,MLS#: 73582251
Facts & features
Interior
Bedrooms & bathrooms
- Bedrooms: 3
- Bathrooms: 2
- Full bathrooms: 1
- 1/2 bathrooms: 1
Primary bedroom
- Features: Flooring - Wall to Wall Carpet
- Level: Second
Bedroom 2
- Features: Flooring - Wall to Wall Carpet
- Level: Second
Bedroom 3
- Features: Flooring - Wall to Wall Carpet
- Level: Second
Primary bathroom
- Features: No
Bathroom 1
- Features: Bathroom - Full, Flooring - Stone/Ceramic Tile
- Level: Second
Bathroom 2
- Features: Bathroom - Half, Flooring - Stone/Ceramic Tile
- Level: First
Dining room
- Features: Flooring - Hardwood, French Doors
- Level: First
Kitchen
- Features: Flooring - Hardwood, Dining Area, Kitchen Island
- Level: First
Living room
- Features: Flooring - Hardwood, Flooring - Wood
- Level: First
Heating
- Natural Gas
Cooling
- Central Air
Appliances
- Included: Gas Water Heater, Oven, Dishwasher, Disposal, Trash Compactor, Microwave, Refrigerator, Washer, Dryer, Cooktop
- Laundry: First Floor, Gas Dryer Hookup, Washer Hookup
Features
- Bonus Room, Walk-up Attic, High Speed Internet
- Flooring: Wood, Tile, Carpet, Hardwood, Flooring - Wood
- Doors: French Doors
- Windows: Insulated Windows
- Basement: Full,Unfinished
- Has fireplace: No
Interior area
- Total structure area: 1,813
- Total interior livable area: 1,813 sqft
- Finished area above ground: 1,813
Property
Parking
- Total spaces: 2
- Parking features: Off Street
- Uncovered spaces: 2
Features
- Patio & porch: Porch, Patio
- Exterior features: Porch, Patio, Rain Gutters, Professional Landscaping, Fenced Yard
- Fencing: Fenced/Enclosed,Fenced
Lot
- Size: 6,490 Square Feet
- Features: Level
Details
- Foundation area: 0
- Parcel number: 260552
- Zoning: SR10
Construction
Type & style
- Home type: SingleFamily
- Architectural style: Colonial,Victorian
- Property subtype: Single Family Residence
Materials
- Frame
- Foundation: Concrete Perimeter, Stone
- Roof: Shingle
Condition
- Year built: 1910
Utilities & green energy
- Electric: Circuit Breakers
- Sewer: Public Sewer
- Water: Public
- Utilities for property: for Gas Range, for Electric Oven, for Gas Dryer, Washer Hookup
Community & HOA
Community
- Features: Public Transportation, Shopping, Walk/Jog Trails, Golf, Medical Facility, Highway Access, House of Worship, Private School, Public School, T-Station, University
HOA
- Has HOA: No
Location
- Region: Wellesley
Financial & listing details
- Price per square foot: $634/sqft
- Tax assessed value: $956,000
- Annual tax amount: $9,828
- Date on market: 9/24/2026
Estimated market value
$1,115,800
$1.06M - $1.17M
$5,155/mo
Price history
| Date | Event | Price |
|---|---|---|
| 9/30/2026 | Contingent | $1,149,998$634/sqft |
Source: MLS PIN #73582251 Report a problem | ||
| 9/24/2026 | Price change | $1,149,998-4%$634/sqft |
Source: MLS PIN #73582251 Report a problem | ||
| 9/21/2026 | Listed for sale | $1,198,000$661/sqft |
Source: MLS PIN #73547038 Report a problem | ||
| 9/14/2026 | Contingent | $1,198,000$661/sqft |
Source: MLS PIN #73547038 Report a problem | ||
| 7/9/2026 | Listed for sale | $1,198,000+196.5%$661/sqft |
Source: MLS PIN #73547038 Report a problem | ||
| 5/1/1993 | Sold | $404,000$223/sqft |
Source: Agent Provided Report a problem | ||
Public tax history
| Year | Property taxes | Tax assessment |
|---|---|---|
| 2025 | $9,828 +7.4% | $956,000 +8.8% |
| 2024 | $9,150 -3.1% | $879,000 +6.5% |
| 2023 | $9,446 +5.8% | $825,000 +8% |
| 2022 | $8,924 +2.9% | $764,000 +3.5% |
| 2021 | $8,672 +1.7% | $738,000 |
| 2020 | $8,531 +3.6% | $738,000 +3.7% |
| 2019 | $8,238 +8.4% | $712,000 +11.9% |
| 2018 | $7,600 +1.4% | $636,000 |
| 2017 | $7,498 +1.2% | $636,000 +1.6% |
| 2016 | $7,406 +15.8% | $626,000 +13.2% |
| 2015 | $6,393 +9.1% | $553,000 +8.9% |
| 2014 | $5,862 +14.7% | $508,000 +14.2% |
| 2012 | $5,109 +10.1% | $445,000 +9.6% |
| 2011 | $4,641 +3.5% | $406,000 -5.1% |
| 2010 | $4,485 +2.1% | $428,000 -7.8% |
| 2009 | $4,394 +6.1% | $464,000 +2.9% |
| 2008 | $4,140 +3.5% | $451,000 |
| 2007 | $4,000 +6.6% | $451,000 |
| 2006 | $3,752 +2.5% | $451,000 +3.4% |
| 2005 | $3,662 +7.8% | $436,000 +9.8% |
| 2004 | $3,398 +13.4% | $397,000 +7.6% |
| 2003 | $2,996 +4.5% | $369,000 +4.2% |
| 2002 | $2,867 +16.3% | $354,000 +41.6% |
| 1999 | $2,465 | $250,000 |
Find assessor info on the county website
Monthly payment
Est. payment
Payment breakdown
Explore the cost of this home by adjusting the details. Changes won't be saved.Climate risks
Neighborhood: 02481
Nearby schools
Schools provided by the listing agent
- Elementary: Sprague
- Middle: Wellesley Middle School
- High: Wellesley High School
Source: MLS PIN. This data may not be complete. We recommend contacting the local school district to confirm school assignments for this home.
Similar homes
- $1,100,0003 bd3 ba2.1k sqft6 Willow St, Wellesley, MA 02481For Sale
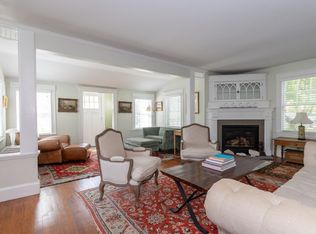 MLS ID #73497359, Frank Celeste, Gibson Sotheby's International Realty. MLS PIN
 - $1,349,0004 bd3 ba1.8k sqft560 Worcester St, Wellesley, MA 02481For Sale
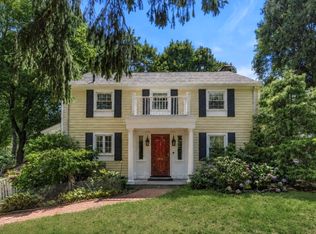 MLS ID #73566903, Debi Benoit, William Raveis R.E. & Home Services. MLS PIN
 - $1,175,0003 bd3 ba1.8k sqft13 Millbrook Rd, Westwood, MA 02090For Sale
 MLS ID #73578267, The Shulkin Wilk Group, Compass. MLS PIN
 - $1,295,0005 bd3 ba2.1k sqft305 Central St, Newton, MA 02466For Sale
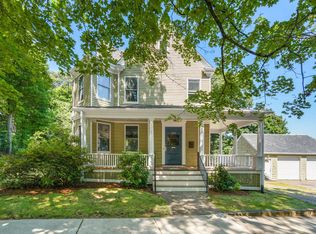 MLS ID #73580381, Adams & Co. Team, Real Broker MA, LLC. MLS PIN
