Skip main navigation
Sold for $740,000
  • $740,000

    296 Longview Ln, Kennett Square, PA 19348

    5beds
    2,750sqft
    Single Family Residence
    Built in 1985
    0.72 Acres Lot
    $839,700 Zestimate®
    $269/sqft
    $4,557 Estimated rent

    Home value

    $839,700

    $798,000 - $882,000

    $4,557/mo

    Zestimate® history
    Loading
    Loading...

    Owner options

    List your home for rent

    $4,557/mo

    Rent Zestimate®

    Find your next renter with Zillow Rental Manager. Plus, with online applications, you can quickly screen prospective tenants – for free.

    Learn more

    $4,557/mo

    Rent Zestimate®

    Refinance and save

    $5,094/mo

    Est. payment

    Refinancing to a lower rate could help reduce your monthly payments and save thousands over the life of the loan.

    See today's rates

    $5,094/mo

    Est. payment

    Explore your selling options

    Work with a Zillow partner agent

    Leverage their expertise and Zillow's premium Showcase listings to get your home seen by more buyers.

    Get started

    List with your own agent

    Get your home in front of millions of buyers by listing it on Zillow.

    Learn how to do it

    Sell it yourself

    Take full control of how buyers see your home on Zillow by listing For Sale by Owner (FSBO).

    List your home

    What's special

    Covered front porchSpacious deckWhole-house generatorWet barBeautiful long viewsDine-in breakfast roomBeautiful newer hardwood floors
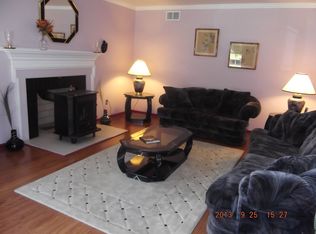
    Set on a Lovely Landscaped Lot and Backing to Open Space with Beautiful Long Views, this Stunning 5 Bedroom, 2.1 Bath Two-Story Traditional Style Home is Located on Longview Lane. Accented with a curved front walkway edged with a decorative stone walled flower bed and lamp post that leads you to the covered front porch with double front doors. Step inside through the double front doors into the Entry Foyer. Upon entry you will find the style and classic details of this home. The Entry Foyer welcomes you into this warm and inviting home with tile floor, crown molding, chair rail, wainscoting and a coat closet. To the left of the Entry Foyer is the spacious Formal Living Room with crown molding and beautiful newer hardwood floors. To the right of the Entry Foyer is the elegant Formal Dining Room featuring hardwood floors, chandelier, crown molding, chair rail and access to the Kitchen. The updated Kitchen features natural gas cooking, double oven, beverage refrigerator, granite countertops, highlighted by a subway tile backsplash, a large island with pendant lighting and a dine-in Breakfast Room. The cheery Breakfast Room offers a butler’s pantry with wet bar, granite countertop, subway tile backsplash and glass paned doors that take you outside to the spacious deck overlooking the built-in pool. Great for entertaining and offering picturesque entertaining areas. The Breakfast Room blends effortlessly into comfortable living and dining areas. The cozy fireside Family Room boasts a painted brick surround wood-burning fireplace with wood storage space, chair rail, faux beams, ceiling fan and lots of windows. The Entry Foyer staircase takes you upstairs to the second floor. The second floor offers a Primary En-Suite. The large Primary Bedroom offers a walk-in closet, ceiling fan and four windows. The sensational updated Primary Bathroom features double sinks and a large walk-in shower and linen closet. Two additional good-sized bedrooms and a hall bath with tile floor, double sinks and a large linen closet. A hallway takes you to the Study and a staircase up to the third floor. The third floor offers two additional bedrooms. An updated first floor powder room, a side entry two car garage with inside access and a Whole-House Generator complete this lovely home. Offering a wonderful floor plan for everyday living and great for entertaining. This home is located in the Unionville-Chadds Ford School District with easy access to the schools. Conveniently located close to Longwood Gardens, Chadds Ford, Kennett Square, Wilmington and West Chester. This home has been cherished, cared for and upgraded by the current owners for the past 37 years.

    Zillow last checked:

    Listing updated:

    Listed by:

    Lee Ann Salerno 610-348-8828,

    BHHS Fox & Roach-Chadds Ford

    Bought with:

    Margot Mohr Teetor, RS280628

    RE/MAX Preferred - Newtown Square

    Source: Bright MLS,MLS#: PACT2054826MLS Logo

    Facts & features

    Interior

    Bedrooms & bathrooms
    • Bedrooms: 5
    • Bathrooms: 3
    • Full bathrooms: 2
    • 1/2 bathrooms: 1
    • Main level bathrooms: 1
    Basement
    • Area: 0
    Heating
    • Baseboard, Forced Air, Electric, Natural Gas
    Cooling
    • Central Air, Window Unit(s), Electric
    Appliances
    • Included: Electric Water Heater
    Features
    • Flooring: Carpet, Ceramic Tile, Hardwood, Other
    • Basement: Combination,Partial
    • Number of fireplaces: 1
    Interior area
    • Total structure area: 2,750
    • Total interior livable area: 2,750 sqft
    • Finished area above ground: 2,750
    • Finished area below ground: 0

    Property

    Parking
    • Total spaces: 8
    • Parking features: Built In, Garage Faces Side, Garage Door Opener, Inside Entrance, Attached, Driveway
    • Attached garage spaces: 2
    • Uncovered spaces: 6
    Accessibility
    • Accessibility features: None
    Features
    • Levels: Three
    • Stories: 3
    • Has private pool: Yes
    • Pool features: Fenced, In Ground, Vinyl, Private
    • Fencing: Partial,Split Rail,Wire
    Lot
    • Size: 0.72 Acres
    • Features: Adjoins - Open Space, Backs - Open Common Area, Front Yard, Rear Yard, SideYard(s)
    Details
    • Additional structures: Above Grade, Below Grade
    • Parcel number: 6106 0048.0300
    • Zoning: RESIDENTIAL
    • Special conditions: Standard

    Construction

    Type & style
    • Home type: SingleFamily
    • Architectural style: Colonial,Traditional
    • Property subtype: Single Family Residence
    Materials
    • Aluminum Siding, Vinyl Siding
    • Foundation: Block, Crawl Space
    • Roof: Asphalt
    Condition
    • New construction: No
    • Year built: 1985

    Utilities & green energy

    • Sewer: Public Sewer
    • Water: Well

    Community & neighborhood

    Location
    • Region: Kennett Square
    • Subdivision: Longview Lane
    • Municipality: EAST MARLBOROUGH TWP

    HOA & financial

    HOA
    • Has HOA: Yes
    • HOA fee: $400 annually

    Other

    Other facts
    • Listing agreement: Exclusive Right To Sell
    • Listing terms: Cash,Conventional
    • Ownership: Fee Simple
    • Road surface type: Black Top

    Price history

    DateEventPrice
    12/28/2023Sold$740,000-1.3%$269/sqft
    Source: Bright MLS #PACT2054826 Report a problem
    10/25/2023Pending sale$750,000$273/sqft
    Source: Bright MLS #PACT2054826 Report a problem
    10/22/2023Listed for sale$750,000$273/sqft
    Source: Bright MLS #PACT2054826 Report a problem

    Public tax history

    YearProperty taxesTax assessment
    2025$2,414 -69.2%$240,280
    2024$7,836 -15.7%$240,280
    2023$9,295 +3.3%$240,280
    2022$9,002 +17.5%$240,280
    2021$7,658 +195.9%$240,280
    2020$2,588 -70.9%$240,280
    2019$8,890 +5.8%$240,280
    2018$8,401 +9899.6%$240,280
    2017$84 -91.2%$240,280
    2016$953 $240,280
    2015$953 $240,280
    2014$953 $240,280
    2013-- $240,280
    2012-- $240,280
    2011-- $240,280
    2010-- $240,280
    2009-- $240,280
    2008-- $240,280
    2007-- $240,280
    2006-- $240,280
    2005-- $240,280
    2004-- $240,280
    2003-- $240,280
    2000-- $240,280

    Find assessor info on the county website

    Neighborhood: 19348

    Nearby schools

    GreatSchools rating
    Schools provided by the listing agent
    • District: Unionville-chadds Ford

    Source: Bright MLS. This data may not be complete. We recommend contacting the local school district to confirm school assignments for this home.

    Get a cash offer in 3 minutes
    Find out how much your home could sell for in as little as 3 minutes with a no-obligation cash offer.
    Estimated market value
    $839,700
    Get a cash offer in 3 minutes
    Find out how much your home could sell for in as little as 3 minutes with a no-obligation cash offer.
    Estimated market value
    $839,700