Skip main navigation
Off market
  • $3,880,000

    296 Marshall St, Duxbury, MA 02332

    4beds
    3,146sqft
    Single Family Residence
    Built in 1954
    0.79 Acres Lot
    $3,880,000 Zestimate®
    $1,233/sqft
    $7,754 Estimated rent

    Home value

    $3,880,000

    $3.41M - $4.42M

    $7,754/mo

    Zestimate® history
    Loading
    Loading...

    Owner options

    List your home for rent

    $7,754/mo

    Rent Zestimate®

    Find your next renter with Zillow Rental Manager. Plus, with online applications, you can quickly screen prospective tenants – for free.

    Learn more

    $7,754/mo

    Rent Zestimate®

    Refinance and save

    $24,655/mo

    Est. payment

    Refinancing to a lower rate could help reduce your monthly payments and save thousands over the life of the loan.

    See today's rates

    $24,655/mo

    Est. payment

    Explore your selling options

    Work with a Zillow partner agent

    Leverage their expertise and Zillow's premium Showcase listings to get your home seen by more buyers.

    Get started

    List with your own agent

    Get your home in front of millions of buyers by listing it on Zillow.

    Learn how to do it

    Sell it yourself

    Take full control of how buyers see your home on Zillow by listing For Sale by Owner (FSBO).

    List your home

    What's special

    Standish shoreCovered patioHardwood flooring

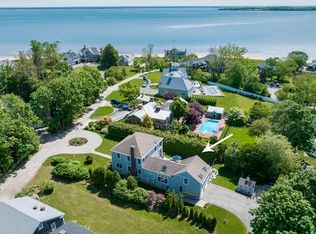
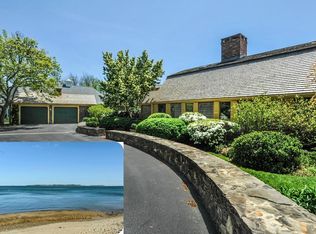
    Sited at the corner of Marshall Street and Bradford Road on a level .79 acre lot over the bridge on Standish Shore, this 4-Bedroom cape has deeded sandy beach & bathing rights steps away. This home has "great-bones" for new owners to build sweat-equity or re-imagine and take to the next level and make your new home in one of Duxbury's most sought-after locations. With a detached 36x24 oversize garage with covered patio overlooking an in-ground pool, 2-fireplaces, hardwood flooring, 4/5 bedrooms and many charming built-ins, an opportunity awaits new owners to make this lovely spot home. Seller requests offer deadline of 4p Tuesday May 23, 2023. Please make offers good until Thursday 5/25/23 at 4p with no escalation clauses, no love letters.

    This property is off market, which means it's not currently listed for sale or rent on Zillow. This may be different from what's available on other websites or public sources.
    Zillow last checked:

    Listing updated:

    Listed by:

    Joan E. McDonnell 781-589-5132,

    Coldwell Banker Realty - Duxbury 781-934-6995,

    Diane Cole 508-317-7992

    Bought with:

    Devon Devnew

    Waterfront Realty Group

    Source: MLS PIN,MLS#: 73113735

    Facts & features

    Interior

    Bedrooms & bathrooms
    • Bedrooms: 4
    • Bathrooms: 2
    • Full bathrooms: 2
    Primary bedroom
    • Features: Closet - Linen, Flooring - Hardwood, Flooring - Wall to Wall Carpet
    • Level: Second
    • Area: 195
    • Dimensions: 15 x 13
    Bedroom 2
    • Features: Closet, Flooring - Hardwood, Flooring - Wall to Wall Carpet
    • Level: Second
    • Area: 221
    • Dimensions: 17 x 13
    Bedroom 3
    • Features: Closet, Closet/Cabinets - Custom Built, Flooring - Hardwood, Flooring - Wall to Wall Carpet
    • Level: Second
    • Area: 169
    • Dimensions: 13 x 13
    Bedroom 4
    • Features: Closet, Closet/Cabinets - Custom Built, Flooring - Hardwood, Flooring - Wall to Wall Carpet
    • Level: Second
    • Area: 156
    • Dimensions: 13 x 12
    Bedroom 5
    • Features: Closet, Closet/Cabinets - Custom Built, Flooring - Hardwood
    • Level: First
    • Area: 143
    • Dimensions: 13 x 11
    Primary bathroom
    • Features: No
    Bathroom 1
    • Features: Bathroom - Full, Bathroom - Tiled With Tub & Shower, Flooring - Stone/Ceramic Tile
    • Level: First
    • Area: 54
    • Dimensions: 9 x 6
    Bathroom 2
    • Features: Bathroom - Full, Bathroom - Tiled With Tub & Shower, Flooring - Stone/Ceramic Tile
    • Level: Second
    • Area: 54
    • Dimensions: 9 x 6
    Dining room
    • Features: Closet/Cabinets - Custom Built, Flooring - Hardwood
    • Level: First
    • Area: 170
    • Dimensions: 17 x 10
    Family room
    • Features: Closet, Flooring - Hardwood
    • Level: First
    • Area: 204
    • Dimensions: 17 x 12
    Kitchen
    • Features: Flooring - Vinyl, Pantry
    • Level: First
    • Area: 170
    • Dimensions: 17 x 10
    Living room
    • Features: Flooring - Hardwood, Flooring - Wall to Wall Carpet, Window(s) - Picture
    • Level: First
    • Area: 260
    • Dimensions: 20 x 13
    Heating
    • Baseboard, Oil, Fireplace(s)
    Cooling
    • Window Unit(s)
    Appliances
    • Included: Water Heater, Range, Oven, Dishwasher, Refrigerator, Washer, Dryer
    • Laundry: In Basement
    Features
    • Wet bar, Closet, Window Seat, Bonus Room, Foyer, Center Hall, Wet Bar
    • Flooring: Wood, Tile, Vinyl, Carpet, Flooring - Wall to Wall Carpet, Flooring - Hardwood
    • Basement: Full,Partially Finished,Walk-Out Access
    • Number of fireplaces: 2
    • Fireplace features: Living Room
    Interior area
    • Total structure area: 3,146
    • Total interior livable area: 3,146 sqft

    Property

    Parking
    • Total spaces: 10
    • Parking features: Detached, Garage Door Opener, Storage, Garage Faces Side, Off Street, Paved
    • Garage spaces: 2
    • Uncovered spaces: 8
    Features
    • Patio & porch: Covered
    • Exterior features: Covered Patio/Deck, Pool - Inground, Outdoor Shower
    • Has private pool: Yes
    • Pool features: In Ground
    • Waterfront features: Bay, Ocean, 0 to 1/10 Mile To Beach, Beach Ownership(Private, Deeded Rights)
    • Frontage length: 150.00
    Lot
    • Size: 0.79 Acres
    • Features: Corner Lot, Level
    Details
    • Additional structures: Workshop
    • Foundation area: 1386
    • Parcel number: M:124 B:096 L:027,1002083
    • Zoning: RC

    Construction

    Type & style
    • Home type: SingleFamily
    • Architectural style: Cape
    • Property subtype: Single Family Residence
    Materials
    • Frame
    • Foundation: Block
    • Roof: Wood
    Condition
    • Year built: 1954

    Utilities & green energy

    • Electric: 200+ Amp Service
    • Sewer: Private Sewer
    • Water: Public

    Community & HOA

    Community
    • Features: Public Transportation, Pool, Golf, Marina, Public School
    • Subdivision: Standish Shore
    HOA
    • Has HOA: No
    Location
    • Region: Duxbury

    Financial & listing details

    • Price per square foot: $1,233/sqft
    • Tax assessed value: $1,911,100
    • Annual tax amount: $20,430
    • Date on market: 1/5/2026

    Price history

    DateEventPrice
    6/30/2023Sold$1,911,000+27.8%$607/sqft
    Source: MLS PIN #73113735 Report a problem
    5/25/2023Contingent$1,495,000$475/sqft
    Source: MLS PIN #73113735 Report a problem
    5/18/2023Listed for sale$1,495,000$475/sqft
    Source: MLS PIN #73113735 Report a problem

    Public tax history

    YearProperty taxesTax assessment
    2025$27,356 +58.3%$2,697,800 +57.1%
    2024$17,277 -15.4%$1,717,400 -10.1%
    2023$20,430 +25.5%$1,911,100 +70.1%
    2022$16,273 $1,123,800
    2021$16,273 +7.3%$1,123,800 +8.6%
    2020$15,164 +0.9%$1,034,400 +1%
    2019$15,032 +2.6%$1,024,000 +5.9%
    2018$14,655 +7.5%$966,700 +10%
    2017$13,627 +13.6%$878,600 +13.9%
    2016$11,995 -0.3%$771,400
    2015$12,034 +0.6%$771,400 +4.1%
    2014$11,967 +21.6%$741,000 +6.9%
    2013$9,838 +2.1%$693,300 -0.7%
    2012$9,632 +2.8%$698,500 -6.1%
    2011$9,372 +4.7%$743,800 -1.8%
    2010$8,950 -3.3%$757,800 -10.7%
    2009$9,259 -1.9%$848,700 -4.6%
    2008$9,441 +9.5%$889,800 +4.6%
    2007$8,622 +9%$850,300 +5.8%
    2006$7,908 +3.6%$803,700 +6.8%
    2005$7,630 -0.6%$752,500 +11.1%
    2004$7,676 +3.8%$677,500 +10.5%
    2003$7,392 +10%$612,900 +20.2%
    2001$6,717 +15.8%$510,000 +42.8%
    1999$5,803 $357,100
    Find assessor info on the county website

    Neighborhood: 02332

    Nearby schools

    GreatSchools rating
    Schools provided by the listing agent
    • Elementary: Chandler/Alden
    • Middle: Dms
    • High: Dhs

    Source: MLS PIN. This data may not be complete. We recommend contacting the local school district to confirm school assignments for this home.

    Get a cash offer in 3 minutes
    Find out how much your home could sell for in as little as 3 minutes with a no-obligation cash offer.
    Estimated market value
    $3,880,000
    Get a cash offer in 3 minutes
    Find out how much your home could sell for in as little as 3 minutes with a no-obligation cash offer.
    Estimated market value
    $3,880,000