Skip main navigation
For sale
  • Price cut: $15.9K (7/19)
    $659,000

    296 Masters Dr, Pottstown, PA 19464

    4beds
    2,887sqft
    : 
    Loading
    Get pre-qualified
    Single Family Residence
    Built in 2011
    9,220 Square Feet Lot
    $650,800 Zestimate®
    $228/sqft
    $150/mo HOA

    What's special

    Gorgeous quartz countertopsNew dishwasherAbundance of natural lightExceptional curb appealProfessionally painted interiorFreshly painted shuttersSpacious family room
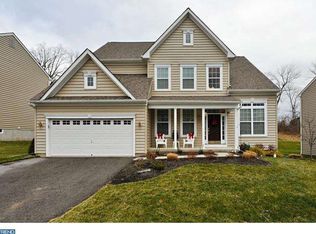
    Welcome to 296 Masters Drive! This gorgeous 4-bedroom, 3.5 bathroom home in the highly sought-after Raven's Claw community, right in the heart of Spring-Ford School District, is ready for its next chapter! Where golf course living meets everyday comfort -- this home truly has so much to offer! Enter Masters Drive through the rear of this peaceful development and you will be met by exceptional curb appeal, highlighted by freshly painted shutters. Step inside to discover a professionally painted interior that offers a fresh and neutral feel. This traditional colonial style home is designed for both everyday use and entertaining, featuring generous living space, and an abundance of natural light! Upon entering the home, you are greeted with beautiful wide plank hardwood flooring that spans throughout the main floor living areas. To your left is a formal dining room with board & batten and crown molding -- aesthetically pleasing and perfect for hosting family or guests. To your right is a formal living room which is adjacent to the spacious family room, complete with a gas fireplace with crisp white mantel surround. The kitchen boasts gorgeous quartz countertops, a new dishwasher, stainless steel appliances, a convenient built-in beverage fridge and an abundance of soft-close cabinetry for a ton of storage space! The breakfast bar offers additional seating with a view through the glass sliding doors, overlooking an expansive back deck space. The main floor is complete with a hallway half bathroom and convenient coat closet. Head upstairs and you will notice the brand new, plush carpeting throughout. To your right you will see the first of two en suite bedrooms. This large bedroom has a full bathroom as well as a large walk-in closet -- perfect for hosting guests or in-laws! As you pass through the upstairs hallway you'll see the full shared hallway bathroom complete with beautiful laminate flooring as well as two sizable bedrooms, each with double-door closets and ceiling fans. The huge primary suite awaits at the end of the hallway! This massive bedroom has a ton of natural light, vaulted ceilings, a modern ceiling fan and ample space for a sitting room. With a large walk-in closet, linen closet and full en suite bathroom, this primary bedroom is sure to please! Additional upstairs bonus: a convenient upper level laundry room with shelving and storage! The finished basement expands your living space and includes a full bathroom, making it ideal for a recreation room, home office, gym, guest suite, or media room. The possibilities are endless! This gorgeous home has been thoughtfully updated for peace of mind, with a new HVAC system (installed in 2025). Even the garage has been elevated with a freshly epoxy-coated floor, creating a clean and polished finish. Located in one of the area's most desirable golf course communities, this move-in ready home offers the perfect blend of elegance, modern updates, and an unbeatable location. Do not miss your opportunity to call Raven's Claw home!
    22 days
    |
    1,821
    |
    74
    |

    Likely to sell faster than

    Zillow last checked:

    Listing updated:

    Listed by:

    Glen Russell 610-850-9493,

    EXP Realty, LLC 8883977352,

    Co-Listing Agent: Emily Anne Olson 610-850-0900,

    EXP Realty, LLC

    Source: Bright MLS,MLS#: PAMC2185412MLS Logo

    Loading...

      Facts & features

      Interior

      Bedrooms & bathrooms
      • Bedrooms: 4
      • Bathrooms: 5
      • Full bathrooms: 4
      • 1/2 bathrooms: 1
      • Main level bathrooms: 1
      Rooms
      • Room types: Living Room, Dining Room, Primary Bedroom, Bedroom 2, Bedroom 3, Bedroom 4, Kitchen, Family Room, Basement, Laundry, Bathroom 2, Bathroom 3, Primary Bathroom, Half Bath
      Primary bedroom
      • Features: Attached Bathroom, Cathedral/Vaulted Ceiling, Ceiling Fan(s), Flooring - Carpet, Walk-In Closet(s)
      • Level: Upper
      • Area: 320 Square Feet
      • Dimensions: 16 X 20
      Bedroom 2
      • Features: Attached Bathroom, Flooring - Carpet, Walk-In Closet(s)
      • Level: Upper
      • Area: 247 Square Feet
      • Dimensions: 13 X 19
      Bedroom 3
      • Features: Flooring - Carpet
      • Level: Upper
      • Area: 132 Square Feet
      • Dimensions: 11 X 12
      Bedroom 4
      • Features: Flooring - Carpet
      • Level: Upper
      • Area: 120 Square Feet
      • Dimensions: 10 X 12
      Primary bathroom
      • Features: Flooring - Tile/Brick, Soaking Tub, Double Sink
      • Level: Upper
      Bathroom 2
      • Features: Flooring - Laminated, Bathroom - Tub Shower
      • Level: Upper
      Bathroom 3
      • Features: Flooring - Laminated, Bathroom - Tub Shower
      • Level: Upper
      Basement
      • Features: Basement - Finished, Bathroom - Stall Shower
      • Level: Lower
      • Area: 600 Square Feet
      • Dimensions: 24 X 25
      Dining room
      • Features: Flooring - HardWood, Crown Molding
      • Level: Main
      • Area: 121 Square Feet
      • Dimensions: 11 X 11
      Family room
      • Features: Ceiling Fan(s), Fireplace - Gas, Flooring - HardWood
      • Level: Main
      • Area: 208 Square Feet
      • Dimensions: 13 X 16
      Half bath
      • Features: Flooring - Laminate Plank
      • Level: Main
      Kitchen
      • Features: Breakfast Bar, Countertop(s) - Quartz, Flooring - HardWood, Kitchen - Gas Cooking, Recessed Lighting, Lighting - Pendants
      • Level: Main
      • Area: 143 Square Feet
      • Dimensions: 11 X 13
      Laundry
      • Features: Flooring - Laminated
      • Level: Upper
      • Area: 63 Square Feet
      • Dimensions: 7 X 9
      Living room
      • Features: Flooring - HardWood, Crown Molding
      • Level: Main
      • Area: 168 Square Feet
      • Dimensions: 12 X 14
      Heating
      • Forced Air, Natural Gas
      Cooling
      • Central Air, Natural Gas
      Appliances
      • Included: Microwave, Built-In Range, Dishwasher, Dryer, Oven/Range - Gas, Refrigerator, Stainless Steel Appliance(s), Washer, Water Heater, Gas Water Heater
      • Laundry: Upper Level, Laundry Room
      Features
      • Ceiling Fan(s), Crown Molding, Dining Area, Family Room Off Kitchen, Primary Bath(s), Recessed Lighting, Soaking Tub, Bathroom - Tub Shower, Upgraded Countertops, Wainscotting, Walk-In Closet(s)
      • Flooring: Hardwood, Carpet, Laminate, Wood
      • Basement: Finished,Concrete
      • Number of fireplaces: 1
      • Fireplace features: Gas/Propane, Mantel(s)
      Interior area
      • Total structure area: 2,887
      • Total interior livable area: 2,887 sqft
      • Finished area above ground: 2,342
      • Finished area below ground: 545
      Video & virtual tour

      Property

      Parking
      • Total spaces: 2
      • Parking features: Garage Faces Front, Garage Door Opener, Inside Entrance, Attached, Driveway
      • Attached garage spaces: 2
      • Has uncovered spaces: Yes
      Accessibility
      • Accessibility features: None
      Features
      • Levels: Two
      • Stories: 2
      • Patio & porch: Deck, Patio
      • Exterior features: Sidewalks, Street Lights
      • Pool features: None
      Lot
      • Size: 9,220 Square Feet
      • Dimensions: 77.00 x 0.00
      Details
      • Additional structures: Above Grade, Below Grade
      • Parcel number: 370002939831
      • Zoning: R2
      • Special conditions: Standard

      Construction

      Type & style
      • Home type: SingleFamily
      • Architectural style: Colonial
      • Property subtype: Single Family Residence
      Materials
      • Vinyl Siding, Stone
      • Foundation: Concrete Perimeter
      • Roof: Shingle
      Condition
      • New construction: No
      • Year built: 2011

      Utilities & green energy

      • Electric: 200+ Amp Service
      • Sewer: Public Sewer
      • Water: Public

      Community & HOA

      Community
      • Subdivision: Ravens Claw
      HOA
      • Has HOA: Yes
      • Services included: Common Area Maintenance, Maintenance Grounds, Snow Removal, Trash
      • HOA fee: $150 monthly
      • HOA name: RAVEN'S CLAW C/O CAMCO MGMT
      Location
      • Region: Pottstown
      • Municipality: LIMERICK TWP

      Financial & listing details

      • Price per square foot: $228/sqft
      • Tax assessed value: $171,110
      • Annual tax amount: $7,177
      • Date on market: 6/28/2026
      • Listing agreement: Exclusive Agency
      • Listing terms: Conventional,Cash,VA Loan
      • Ownership: Fee Simple

        Estimated market value

        $650,800

        $618,000 - $683,000

        $3,455/mo

        Price history

        DateEventPrice
        7/19/2026Price change$659,000-2.4%$228/sqft
        Source: Bright MLS #PAMC2185412 Report a problem
        7/10/2026Price change$674,900-1.4%$234/sqft
        Source: Bright MLS #PAMC2185412 Report a problem
        6/28/2026Listed for sale$684,500+5.3%$237/sqft
        Source: Bright MLS #PAMC2185412 Report a problem
        4/5/2024Sold$650,000+8.3%$225/sqft
        Source: Bright MLS #PAMC2096454 Report a problem
        2/28/2024Pending sale$600,000$208/sqft
        Source: Bright MLS #PAMC2096454 Report a problem
        2/27/2024Listed for sale$600,000+93.7%$208/sqft
        Source: Bright MLS #PAMC2096454 Report a problem
        8/15/2011Sold$309,724$107/sqft
        Source: Public Record Report a problem

        Public tax history

        YearProperty taxesTax assessment
        2025$7,045 +8%$171,110
        2024$6,522 $171,110
        2023$6,522 +6.9%$171,110
        2022$6,099 +2.4%$171,110
        2021$5,955 +2.6%$171,110
        2020$5,805 +1.9%$171,110
        2019$5,699 +1.9%$171,110
        2018$5,594 +1.2%$171,110
        2017$5,527 +2.5%$171,110
        2016$5,394 +2%$171,110
        2015$5,287 +2%$171,110
        2014$5,184 +2.9%$171,110
        2013$5,036 +2.7%$171,110
        2012$4,903 +4126.7%$171,110 +3935.6%
        2011$116 +1.8%$4,240
        2010$114 +3.6%$4,240
        2009$110 +3.8%$4,240
        2008$106 +2.9%--
        2007$103 +4%--
        2006$99 +3.1%--
        2005$96 +4.3%--
        2004$92 --
        Find assessor info on the county website

        Monthly payment

        Est. payment

        Payment breakdown

        Explore the cost of this home by adjusting the details. Changes won't be saved.
        All calculations are estimates and provided by Zillow, Inc. for informational purposes only. Actual amounts may vary.
        HOA fees may include property taxes on listings classified as Co-Ops. Contact the listing agent and/or owner for fee details.
        Mortgage interest rates are dependent on a number of factors, including credit score, down payment, and repayment length. Interest rate data provided by Zillow Group Marketplace, Inc. as of 1/1/1970 from various mortgage lenders with which we have lead or other similar arrangements; the Estimated Payment is an average of those rates.
        See how much you could borrow to make a competitive offer.

        Climate risks

        Neighborhood: 19464

        Getting around

        10 / 100
        Car-Dependent
        7 / 100
        Somewhat Bikeable

        Nearby schools

        GreatSchools rating
        Schools provided by the listing agent
        • District: Spring-ford Area

        Source: Bright MLS. This data may not be complete. We recommend contacting the local school district to confirm school assignments for this home.

        A local agent can set up tours, give advice and negotiate with sellers.

        Browse local experts

        Similar homes