Skip main navigation
Sold co op non member
  • $198,900

    296 Montgomery Ave, Pacolet Mills, SC 29373

    4beds
    1,753sqft
    Single Family Residence
    Built in 1929
    6,534 Square Feet Lot
    $203,800 Zestimate®
    $113/sqft
    $1,508 Estimated rent

    Home value

    $203,800

    $187,000 - $222,000

    $1,508/mo

    Zestimate® history
    Loading
    Loading...

    Owner options

    List your home for rent

    $1,508/mo

    Rent Zestimate®

    Find your next renter with Zillow Rental Manager. Plus, with online applications, you can quickly screen prospective tenants – for free.

    Learn more

    $1,508/mo

    Rent Zestimate®

    Refinance and save

    $1,153/mo

    Est. payment

    Refinancing to a lower rate could help reduce your monthly payments and save thousands over the life of the loan.

    See today's rates

    $1,153/mo

    Est. payment

    Explore your selling options

    Work with a Zillow partner agent

    Leverage their expertise and Zillow's premium Showcase listings to get your home seen by more buyers.

    Get started

    List with your own agent

    Get your home in front of millions of buyers by listing it on Zillow.

    Learn how to do it

    Sell it yourself

    Take full control of how buyers see your home on Zillow by listing For Sale by Owner (FSBO).

    List your home

    What's special

    Front and rear porchesExpansive front porchPrivate retreatUpdated fixturesNew architectural shingled roofNew insulationNew ductwork
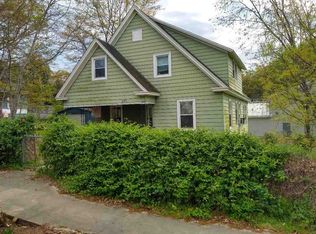
    Step into your new home at 296 Montgomery Ave, where modern updates meet classic charm on a spacious corner lot. This inviting residence boasts 4 bedrooms plus a versatile flex room—ideal for an office or guest space—ensuring plenty of room for your family and lifestyle. Recent upgrades enhance both comfort and aesthetics, including a new architectural shingled roof installed less than 2 months ago and a new 4-ton HVAC system from 2023. Fresh paint, new appliances, and updated fixtures give the home a contemporary feel. Enjoy the convenience of newly added front and rear porches, as well as new carpet, new insulation, new ductwork and luxury vinyl plank flooring throughout. The bathrooms and kitchen have been thoughtfully updated with new vanities, countertops, and cabinets. Inside, the open floor plan flows seamlessly, offering ample space for gatherings and everyday living. Imagine sipping your morning coffee on the expansive front porch or unwinding after a long day in your private retreat. Welcome home to 296 Montgomery Ave.

    Zillow last checked:

    Listing updated:

    Listed by:

    Rupesh Patel 864-432-1820,

    EXP REALTY, LLC

    Bought with:

    Non-MLS Member

    NON MEMBER

    Source: SAR as distributed by MLS GRID,MLS#: 316210MLS Logo

    Facts & features

    Interior

    Bedrooms & bathrooms
    • Bedrooms: 4
    • Bathrooms: 2
    • Full bathrooms: 2
    • Main level bathrooms: 1
    • Main level bedrooms: 2
    Primary bedroom
    • Level: Second
    • Area: 192
    • Dimensions: 16x12
    Bedroom 2
    • Level: First
    • Area: 121
    • Dimensions: 11x11
    Bedroom 3
    • Level: First
    • Area: 264
    • Dimensions: 12x22
    Bedroom 4
    • Level: Second
    • Area: 192
    • Dimensions: 12x16
    Kitchen
    • Level: First
    • Area: 144
    • Dimensions: 12x12
    Laundry
    • Level: First
    • Area: 55
    • Dimensions: 11x5
    Living room
    • Level: First
    • Area: 216
    • Dimensions: 18x12
    Heating
    • Forced Air, Electricity
    Cooling
    • Central Air, Electricity
    Appliances
    • Included: Range, Cooktop, Electric Cooktop, Microwave, Electric Water Heater
    • Laundry: 1st Floor, Electric Dryer Hookup, Walk-In, Washer Hookup
    Features
    • Ceiling Fan(s), Attic Stairs Pulldown, Ceiling - Smooth, Laminate Counters
    • Flooring: Carpet, Laminate, Luxury Vinyl
    • Attic: Pull Down Stairs,Storage
    • Has fireplace: No
    Interior area
    • Total interior livable area: 1,753 sqft
    • Finished area above ground: 1,753
    • Finished area below ground: 0

    Property

    Parking
    • Parking features: None, None
    Features
    • Levels: Two
    • Patio & porch: Porch
    Lot
    • Size: 6,534 sqft
    • Features: Level
    • Topography: Level

    Construction

    Type & style
    • Home type: SingleFamily
    • Property subtype: Single Family Residence
    Materials
    • Wood Siding
    • Foundation: Crawl Space
    • Roof: Architectural
    Condition
    • New construction: No
    • Year built: 1929

    Utilities & green energy

    • Electric: Lockhart
    • Sewer: Public Sewer
    • Water: Public, Sptg

    Community & neighborhood

    Location
    • Region: Pacolet Mills
    • Subdivision: None

    Price history

    DateEventPrice
    12/10/2024Sold$198,900$113/sqft
    Source: SAR as distributed by MLS GRID #316210 Report a problem
    10/10/2024Listed for sale$198,900-3.4%$113/sqft
    Source: SAR as distributed by MLS GRID #316210 Report a problem
    9/21/2024Listing removed$205,900$117/sqft
    Source: SAR as distributed by MLS GRID #313467 Report a problem
    7/15/2024Listed for sale$205,900+249.6%$117/sqft
    Source: SAR as distributed by MLS GRID #313467 Report a problem
    5/4/2007Sold$58,900$34/sqft
    Source: SAR as distributed by MLS GRID #145003 Report a problem

    Public tax history

    Tax history is unavailable.

    Neighborhood: 29373

    Nearby schools

    GreatSchools rating
    Schools provided by the listing agent
    • Elementary: 3-Pacolet Pr
    • Middle: 3-Pacolet Middle
    • High: 3-Broome High

    Source: SAR as distributed by MLS GRID. This data may not be complete. We recommend contacting the local school district to confirm school assignments for this home.

    Get pre-qualified for a loan
    At Zillow Home Loans, we can pre-qualify you in as little as 5 minutes with no impact to your credit score.

    An equal housing lender. NMLS #10287.