
Welcome to this charming, beautifully updated 3-bedroom, 2.5-bath brick home on 2 acres! Enjoy modern updates throughout, including fresh paint, new flooring, new stylish light fixtures, new front wood fence, New doors, new sleek faucets and door knobs add a polished touch to every room. Set on two scenic acres with a spacious backyard storage shed with electricity. It also has a large lean-to area behind the shop for your mower, tractor, ATV or boat. The front porch has also been updated with 8x8 wood stained beams, new ceiling fans perfect for rocking on your front porch watching the sunset!
For sale
Price cut: $10K (9/8)
$289,800
296 Mount Vernon Church Rd, West Monroe, LA 71292
3beds
1,932sqft
Site Build, Residential
Built in 1989
2 Acres Lot
$285,700 Zestimate®
$150/sqft
$-- HOA
What's special
New stylish light fixturesNew front wood fenceFresh paintNew flooringNew doorsModern updates throughout
- 32 days
- 1,027
- 93
Zillow last checked:
Listing updated:
Listed by:
Ashley Sutton,
Coldwell Banker Group One Realty
Source: NELAR,MLS#: 220628
Facts & features
Interior
Bedrooms & bathrooms
- Bedrooms: 3
- Bathrooms: 3
- Full bathrooms: 2
- Partial bathrooms: 1
- Main level bathrooms: 3
- Main level bedrooms: 3
Primary bedroom
- Description: Floor: Luxury Vinyl Plank
- Level: First
- Area: 227.01
Bedroom
- Description: Floor: Luxury Vinyl Plank
- Level: First
- Area: 100.21
Bedroom 1
- Description: Floor: Luxury Vinyl Plank
- Level: First
- Area: 175.45
Dining room
- Description: Floor: Luxury Vinyl Plank
- Level: First
- Area: 159.39
Kitchen
- Description: Floor: Luxury Vinyl Plank
- Level: First
- Area: 167.44
Living room
- Description: Floor: Luxury Vinyl Plank
- Level: First
- Area: 359.56
Heating
- Electric
Cooling
- Central Air, Electric
Appliances
- Included: Dishwasher, Convection Oven, Electric Range, Electric Water Heater
Features
- Walk-In Closet(s), Wireless Internet
- Windows: Other, None
- Number of fireplaces: 1
- Fireplace features: One, Insert
Interior area
- Total structure area: 3,900
- Total interior livable area: 1,932 sqft
Property
Parking
- Total spaces: 2
- Parking features: Garage, Carport
- Garage spaces: 2
- Has carport: Yes
Features
- Levels: One
- Stories: 1
- Patio & porch: Porch Covered, Covered Patio
- Exterior features: Rain Gutters
- Fencing: Wood
- Waterfront features: None
Lot
- Size: 2 Acres
- Features: Irregular Lot
Details
- Additional structures: Workshop, Outbuilding, Storage
- Parcel number: 65810
- Zoning: RES
- Zoning description: RES
Construction
Type & style
- Home type: SingleFamily
- Architectural style: Acadian
- Property subtype: Site Build, Residential
Materials
- Frame, Brick Veneer, Metal Siding, Vinyl Siding
- Foundation: Slab
- Roof: Asphalt Shingle
Condition
- Year built: 1989
Utilities & green energy
- Electric: Electric Company: Entergy
- Gas: None, Gas Company: None
- Sewer: Septic Tank, Mechanical
- Water: Public, Electric Company: Southwest Ouachita
- Utilities for property: Natural Gas Not Available
Community & HOA
Community
- Subdivision: Other
HOA
- Has HOA: No
- Amenities included: None
- Services included: None
Location
- Region: West Monroe
Financial & listing details
- Price per square foot: $150/sqft
- Tax assessed value: $125,000
- Annual tax amount: $451
- Date on market: 8/24/2026
- Road surface type: Paved
Estimated market value
$285,700
$271,000 - $300,000
$1,968/mo
Price history
| Date | Event | Price |
|---|---|---|
| 9/8/2026 | Price change | $289,800-3.3%$150/sqft |
Source:  NELAR #220628 Report a problem NELAR #220628 Report a problem | ||
| 8/24/2026 | Listed for sale | $299,800+36.3%$155/sqft |
Source: NELAR #220628 Report a problem | ||
| 7/6/2026 | Listing removed | $219,900$114/sqft |
Source: eXp Realty #219771 Report a problem | ||
| 6/17/2026 | Listed for sale | $219,900-4.4%$114/sqft |
Source: NELAR #219771 Report a problem | ||
| 12/8/2023 | Sold | -- |
Source: NELAR #207467 Report a problem | ||
| 10/13/2023 | Pending sale | $230,000$119/sqft |
Source: NELAR #207467 Report a problem | ||
| 9/27/2023 | Listed for sale | $230,000$119/sqft |
Source: NELAR #207467 Report a problem | ||
Public tax history
| Year | Property taxes | Tax assessment |
|---|---|---|
| 2025 | $451 -1.2% | $12,500 |
| 2024 | $457 -59.3% | $12,500 |
| 2023 | $1,121 +152.8% | $12,500 |
| 2022 | $444 -1.2% | $12,500 |
| 2021 | $449 | $12,500 |
| 2020 | $449 +0.3% | $12,500 |
| 2019 | $448 | $12,500 |
| 2018 | $448 | $12,500 |
| 2017 | $448 +0% | $12,500 |
| 2016 | $448 +0.2% | $12,500 |
| 2015 | $447 | $12,500 |
| 2014 | $447 +0.3% | $12,500 |
| 2013 | $445 -0.5% | $12,500 |
| 2012 | $448 -0.1% | $12,500 |
| 2011 | $448 -0.7% | $12,500 |
| 2010 | $451 | $12,500 |
Find assessor info on the county website
Monthly payment
Est. payment
Payment breakdown
Explore the cost of this home by adjusting the details. Changes won't be saved.Climate risks
Neighborhood: 71292
Nearby schools
Schools provided by the listing agent
- Elementary: Woodlawn O
- Middle: Woodlawn O
- High: West Ouachita
Source: NELAR. This data may not be complete. We recommend contacting the local school district to confirm school assignments for this home.
- $329,0004 bd3 ba3k sqft300 Mount Vernon Church Rd, West Monroe, LA 71292Off Market
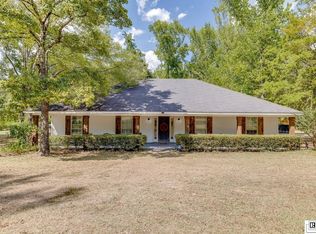
- $222,9003 bd2 ba2.2k sqft278 Mount Vernon Church Rd, West Monroe, LA 71292Off Market
- $207,6003 bd2 ba1.7k sqft283 Mount Vernon Church Rd, West Monroe, LA 71292Off Market
- $17,4103 bd2 ba1.2k sqft121 Mount Vernon Church Rd, West Monroe, LA 71292Off Market
Similar homes
- $319,0004 bd3 ba2k sqft395 Elliott Rd, West Monroe, LA 71292For Sale
 MLS ID #220905, Rona Stapleton, John Rea Realty. NELAR
 - $277,5004 bd2 ba2.1k sqft152 Jim Arrant Rd, West Monroe, LA 71292For Sale
 MLS ID #216709, Dathan Phillips, Coldwell Banker Group One Realty. NELAR
 - $279,9004 bd3 ba2k sqft212 Western Ave, West Monroe, LA 71291For Sale
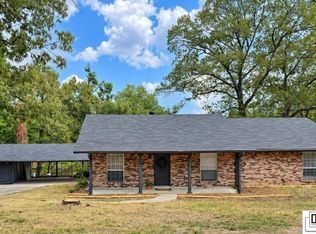 MLS ID #220915, Donna Minter, Vanguard Realty. NELAR
 - $225,0003 bd3 ba2k sqft159 Newell Johnston Rd, West Monroe, LA 71292For Sale
 MLS ID #219783, Chelsea Ross, Coldwell Banker Group One Realty. NELAR
 - $239,9003 bd2 ba2.2k sqft1531 Puckett Lake Rd, West Monroe, LA 71292For SaleMLS ID #220807, Shelly Witherington, Vanguard Realty. NELAR
- $220,0003 bd2 ba1.7k sqft147 Wright Rd, West Monroe, LA 71292For SaleMLS ID #220131, Melanie Soignier, Coldwell Banker Group One Realty. NELAR
- $220,0003 bd2 ba2k sqft1039 Tidwell Rd, West Monroe, LA 71292For SaleMLS ID #217547, Jimmie Grant, Coldwell Banker Group One Realty. NELAR
- $350,0004 bd2 ba1.8k sqft269 Cheniere Station Rd, West Monroe, LA 71292For SaleMLS ID #220710, Donna Minter, Vanguard Realty. NELAR
- $370,0003 bd3 ba2k sqft2120 Philpot Rd, West Monroe, LA 71292For SaleMLS ID #219990, Debbie Pilcher, Re/Max Premier Realty. NELAR
- $316,5004 bd2 ba2.1k sqft1005 Dean Chapel Rd, West Monroe, LA 71291For SaleMLS ID #219579, Mark Ouchley, Coldwell Banker Group One Realty. NELAR
- $276,0004 bd3 ba2.1k sqft112 Mallard Ave, West Monroe, LA 71291For SaleMLS ID #220975, Mark Mason, French Realty, LLC. NELAR
- $285,0003 bd2 ba1.8k sqft915 New Chapel Hill Rd, Calhoun, LA 71225For SaleMLS ID #219351, Judy Moore, Keller Williams Parishwide Partners. NELAR
- $285,0003 bd2 ba1.9k sqft103 Pineway Dr, West Monroe, LA 71291For SaleMLS ID #220800, Reeves Walker, Re/Max Premier Realty. NELAR
- $319,9003 bd3 ba2.4k sqft105 Lasalle Cir, West Monroe, LA 71291For SaleMLS ID #220353, Angela Juneau, Coldwell Banker Group One Realty. NELAR
- $310,0003 bd2 ba1.8k sqft137 Watson Cir, West Monroe, LA 71291For SaleMLS ID #220722, Dustin Posey, BetterHomes&GardensVeranda. NELAR
- $300,0004 bd2 ba2.1k sqft2106 Maywood Dr, Monroe, LA 71201For SaleMLS ID #221043, Harrison Lilly, Harrison Lilly. NELAR
- $259,0003 bd2 ba1.3k sqft341 Avant Rd, West Monroe, LA 71291For SaleMLS ID #220444, Craig Morris, Coldwell Banker Group One Realty. NELAR
- $300,0003 bd2 ba1.7k sqft481 Pine Hills Dr, Calhoun, LA 71225For SaleMLS ID #220169, Aaron Hoyle, Vanguard Realty. NELAR
- $289,0003 bd2 ba1.8k sqft106 Mohawk Cir, West Monroe, LA 71291For SaleMLS ID #218499, Danielle Cagle, BetterHomes&GardensVeranda. NELAR
