Updated 4-Bed Home on 22± Acres with Pool, Hot Tub & Full Equestrian Setup. This beautifully maintained, updated 4-bedroom, 2.5-bath home sits on approximately 22 acres of fenced and cross-fenced pasture — complete with a 40x60 8-stall horse barn (electricity & water), lighted riding arena, and a welcoming back patio perfect for morning coffee or family gatherings. Enjoy peaceful mornings watching wildlife, afternoons in the arena, and evenings relaxing by the pool. Ideal for horse lovers, outdoor enthusiasts, privacy, and a true rural lifestyle. All info to be verified by purchaser. Taxes TBD. Redstone Arsenal within 35 Minutes. Four miles to Walmart restaurant.
For sale
Price cut: $10K (9/13)
$965,000
296 Mulberry Rd, Hazel Green, AL 35750
4beds
2,432sqft
Single Family Residence
Built in 1985
22 Acres Lot
$924,500 Zestimate®
$397/sqft
$-- HOA
What's special
Hot tubLighted riding arena
- 46 days
- 763
- 25
Zillow last checked:
Listing updated:
Listed by:
Danny Duffey 256-508-8410,
Duffeys Real Estate LLC
Source: ValleyMLS,MLS#: 21926105
Facts & features
Interior
Bedrooms & bathrooms
- Bedrooms: 4
- Bathrooms: 3
- Full bathrooms: 2
- 1/2 bathrooms: 1
Rooms
- Room types: Master Bedroom, Living Room, Bedroom 2, Bedroom 3, Kitchen, Bedroom 4, Family Room, Breakfast, Laundry, Bath:Guest1/2
Primary bedroom
- Features: Ceiling Fan(s), LVP
- Level: First
- Area: 182
- Dimensions: 13 x 14
Bedroom 2
- Features: Ceiling Fan(s)
- Level: First
- Area: 110
- Dimensions: 10 x 11
Bedroom 3
- Features: Ceiling Fan(s)
- Level: First
- Area: 110
- Dimensions: 10 x 11
Bedroom 4
- Features: Ceiling Fan(s)
- Level: First
- Area: 143
- Dimensions: 13 x 11
Bathroom 1
- Level: First
- Area: 28
- Dimensions: 4 x 7
Family room
- Level: First
- Area: 320
- Dimensions: 16 x 20
Kitchen
- Features: Eat-in Kitchen, Granite Counters, Tile
- Level: First
- Area: 144
- Dimensions: 12 x 12
Living room
- Features: Ceiling Fan(s), Fireplace, Tile, Vaulted Ceiling(s)
- Level: First
- Area: 288
- Dimensions: 16 x 18
Laundry room
- Level: First
- Area: 42
- Dimensions: 6 x 7
Heating
- Central 1
Cooling
- Central 1
Features
- Basement: Crawl Space
- Number of fireplaces: 1
- Fireplace features: One, Masonry
Interior area
- Total interior livable area: 2,432 sqft
Property
Parking
- Parking features: Garage-Attached, Driveway-Paved/Asphalt
Features
- Levels: One
- Stories: 1
- Has private pool: Yes
Lot
- Size: 22 Acres
- Dimensions: 528 x 1422
Details
- Parcel number: 511484 and 553105
Construction
Type & style
- Home type: SingleFamily
- Architectural style: Ranch
- Property subtype: Single Family Residence
Condition
- New construction: No
- Year built: 1985
Utilities & green energy
- Sewer: Private Sewer, Septic Tank
- Water: Public
Community & HOA
Community
- Subdivision: Metes And Bounds
HOA
- Has HOA: No
Location
- Region: Hazel Green
Financial & listing details
- Price per square foot: $397/sqft
- Tax assessed value: $333,031
- Annual tax amount: $1,158
- Date on market: 8/10/2026
Estimated market value
$924,500
$878,000 - $971,000
$2,374/mo
Price history
| Date | Event | Price |
|---|---|---|
| 9/13/2026 | Price change | $965,000-1%$397/sqft |
Source:  RealTracs MLS as distributed by MLS GRID #3505833 Report a problem RealTracs MLS as distributed by MLS GRID #3505833 Report a problem | ||
| 8/10/2026 | Listed for sale | $975,000+5.4%$401/sqft |
Source:  ValleyMLS #21926105 Report a problem ValleyMLS #21926105 Report a problem | ||
| 5/2/2026 | Listing removed | $925,000$380/sqft |
Source: ValleyMLS #21899873 Report a problem | ||
| 3/24/2026 | Listed for sale | $925,000$380/sqft |
Source: ValleyMLS #21899873 Report a problem | ||
| 1/27/2026 | Contingent | $925,000$380/sqft |
Source: ValleyMLS #21899873 Report a problem | ||
| 1/22/2026 | Pending sale | $925,000$380/sqft |
Source: ValleyMLS #21899873 Report a problem | ||
| 10/30/2025 | Price change | $925,000-2.6%$380/sqft |
Source: ValleyMLS #21899873 Report a problem | ||
| 9/24/2025 | Listed for sale | $949,900+194.5%$391/sqft |
Source: ValleyMLS #21899873 Report a problem | ||
| 9/4/2012 | Sold | $322,500-7.8%$133/sqft |
Source: Public Record Report a problem | ||
| 2/8/2012 | Listing removed | $349,900$144/sqft |
Source: RE/MAX Alliance Huntsville #726399 Report a problem | ||
| 6/18/2011 | Price change | $349,900-5.4%$144/sqft |
Source: RE/MAX Alliance Huntsville #726399 Report a problem | ||
| 3/24/2011 | Listed for sale | $369,900-6.2%$152/sqft |
Source: RE/MAX Alliance #726399 Report a problem | ||
| 1/2/2011 | Listing removed | $394,500$162/sqft |
Source: ERA Ben Porter Real Estate #445643 Report a problem | ||
| 8/31/2010 | Listed for sale | $394,500$162/sqft |
Source: ERA Ben Porter Real Estate #445643 Report a problem | ||
Public tax history
| Year | Property taxes | Tax assessment |
|---|---|---|
| 2025 | $1,158 +4.5% | $33,320 +4.3% |
| 2024 | $1,109 | $31,960 |
| 2023 | $1,109 +13.7% | $31,960 +13.3% |
| 2022 | $975 +11.8% | $28,200 +11.1% |
| 2021 | $872 +7.2% | $25,380 +6.7% |
| 2020 | $814 +1.6% | $23,780 +3.5% |
| 2019 | $801 | $22,980 +26.3% |
| 2018 | $801 +31.2% | $18,200 |
| 2017 | $611 | $18,200 |
| 2016 | $611 | $18,200 |
| 2015 | $611 +1% | $18,200 +0.9% |
| 2014 | $605 | $18,040 |
| 2013 | -- | $18,040 -48.9% |
| 2012 | -- | $35,320 +8.7% |
| 2011 | -- | $32,500 |
Find assessor info on the county website
Monthly payment
Est. payment
Payment breakdown
Explore the cost of this home by adjusting the details. Changes won't be saved.Climate risks
Neighborhood: 35750
Nearby schools
Schools provided by the listing agent
- Elementary: Hazel Green
- Middle: Meridianville
- High: Hazel Green
Source: ValleyMLS. This data may not be complete. We recommend contacting the local school district to confirm school assignments for this home.
Similar homes
- $975,0004 bd3 ba3.1k sqft398 Jimmy Fisk Rd, Hazel Green, AL 35750For Sale
 MLS ID #21919264, Brooke Ashley. ValleyMLS
 - $949,0003 bd3 ba2.7k sqft2066 Charity Ln, Hazel Green, AL 35750For Sale
 MLS ID #21920381, Clay Dunivan. ValleyMLS
 - $939,9003 bd4 ba3.3k sqft1205 Steger Rd, Meridianville, AL 35759For Sale
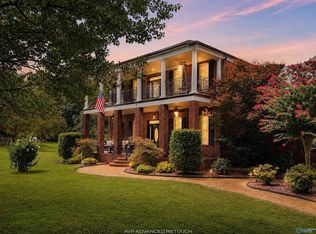 MLS ID #21926184, Robin Williams. ValleyMLS
 - $999,9004 bd4 ba2.9k sqft433 Kelly Spring Rd, Harvest, AL 35749For Sale
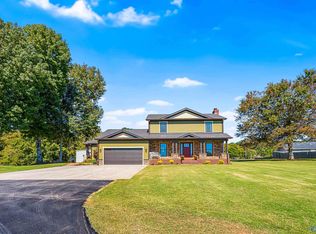 MLS ID #21901926, David Elmore. ValleyMLS
 - $694,9993 bd2 ba2.3k sqft781 Ardmore Hwy, Taft, TN 38488For Sale
 MLS ID #3183367, Elizabeth Chumbley. RealTracs MLS as distributed by MLS GRID
 - $698,0003 bd3 ba2.4k sqft51 N Vanntown School Rd, Flintville, TN 37335For SaleMLS ID #3133776, Fallon Massey. RealTracs MLS as distributed by MLS GRID
- $599,9003 bd3 ba1.6k sqft134 Old Huntsville Rd, Fayetteville, TN 37334For SaleMLS ID #3520410, Theresa Moss. RealTracs MLS as distributed by MLS GRID
- $594,9003 bd3 ba2.5k sqft146 Camargo Rd, Fayetteville, TN 37334For SaleMLS ID #3499717, Karli Spencer. RealTracs MLS as distributed by MLS GRID
