Appraised at 615k (FHA). Instant equity!!! Welcome to this exceptional two-story home. Great location with open space and a park across the street, offering an open-concept design filled with an abundance of space and natural light. The main floor features an oversized living room that flows into the expansive eat-in kitchen. The kitchen features an oversized island with plenty of room for serving, seating, and entertaining, along with granite countertops, stainless steel appliances, plenty of counter and cupboard space, and a large pantry. A main floor office adds convenient additional room for at-home work or relaxation. Head upstairs, where the generous primary bedroom offers a serene retreat, complete with an adjacent 3/4 bath. Two additional bedrooms provide space for family or guests, with easy access to a full bath. Also upstairs is an additional loft area, perfect for movies or additional living space. The upstairs laundry room completes the ease of this floor. The unfinished basement presents a great opportunity to expand, plumbed for a bathroom, and complete with egress windows. Outside, the backyard provides plenty of room for recreation, and the charming front porch offers outdoor comfort. Completing this home is a three-car garage, ensuring ample storage and parking space. This property truly has it all, don't miss your opportunity today!
Sold for $595,000
$595,000
296 N Newcastle Way, Aurora, CO 80018
3beds
2,984sqft
Single Family Residence
Built in 2020
8,276 Square Feet Lot
$573,600 Zestimate®
$199/sqft
$3,296 Estimated rent
Home value
$573,600
$533,000 - $614,000
$3,296/mo
Zestimate® history
Owner options
List your home for rent
$3,296/mo
Rent Zestimate®
Find your next renter with Zillow Rental Manager. Plus, with online applications, you can quickly screen prospective tenants – for free.
$3,296/mo
Rent Zestimate®
Refinance and save
$3,463/mo
Est. payment
Refinancing to a lower rate could help reduce your monthly payments and save thousands over the life of the loan.
$3,463/mo
Est. payment
Explore your selling options
Work with a Zillow partner agent
Leverage their expertise and Zillow's premium Showcase listings to get your home seen by more buyers.
Get startedList with your own agent
Get your home in front of millions of buyers by listing it on Zillow.
Learn how to do itSell it yourself
Take full control of how buyers see your home on Zillow by listing For Sale by Owner (FSBO).
List your homeWhat's special
Main floor officeCharming front porchAdditional loft areaStainless steel appliancesLarge pantryGranite countertopsUpstairs laundry room
Zillow last checked:
Listing updated:
Listed by:
Travis Beck travis@travisbeck.com,
MB Beck & Associates Real Estate
Bought with:
Amy Cammack, 40037199
Your Castle Real Estate Inc
Source: REcolorado as distributed by MLS GRID,MLS#: 4101519
Facts & features
Interior
Bedrooms & bathrooms
- Bedrooms: 3
- Bathrooms: 3
- Full bathrooms: 1
- 3/4 bathrooms: 1
- 1/2 bathrooms: 1
- Main level bathrooms: 1
Primary bedroom
- Level: Upper
- Area: 165 Square Feet
- Dimensions: 11 x 15
Bedroom
- Level: Upper
- Area: 96 Square Feet
- Dimensions: 8 x 12
Bedroom
- Level: Upper
- Area: 108 Square Feet
- Dimensions: 12 x 9
Primary bathroom
- Level: Upper
- Area: 54 Square Feet
- Dimensions: 6 x 9
Bathroom
- Level: Main
- Area: 20 Square Feet
- Dimensions: 4 x 5
Bathroom
- Level: Upper
- Area: 48 Square Feet
- Dimensions: 8 x 6
Kitchen
- Level: Main
- Area: 210 Square Feet
- Dimensions: 15 x 14
Laundry
- Level: Upper
- Area: 72 Square Feet
- Dimensions: 6 x 12
Living room
- Level: Main
- Area: 221 Square Feet
- Dimensions: 13 x 17
Loft
- Level: Upper
- Area: 150 Square Feet
- Dimensions: 10 x 15
Office
- Level: Main
- Area: 72 Square Feet
- Dimensions: 8 x 9
Heating
- Forced Air
Cooling
- Central Air
Appliances
- Included: Dishwasher, Disposal, Microwave, Oven, Refrigerator
Features
- Eat-in Kitchen, Granite Counters, Kitchen Island, Open Floorplan, Pantry, Radon Mitigation System, Smart Thermostat, Walk-In Closet(s)
- Flooring: Carpet, Laminate
- Basement: Bath/Stubbed,Unfinished
Interior area
- Total structure area: 2,984
- Total interior livable area: 2,984 sqft
- Finished area above ground: 2,052
- Finished area below ground: 0
Property
Parking
- Total spaces: 3
- Parking features: Garage - Attached
- Attached garage spaces: 3
Features
- Levels: Two
- Stories: 2
- Patio & porch: Covered, Front Porch
- Fencing: Full
Lot
- Size: 8,276 Square Feet
Details
- Parcel number: 035267903
- Special conditions: Standard
Construction
Type & style
- Home type: SingleFamily
- Property subtype: Single Family Residence
Materials
- Brick, Stucco
- Roof: Composition
Condition
- Year built: 2020
Utilities & green energy
- Sewer: Public Sewer
Community & HOA
Community
- Subdivision: Adonea
HOA
- Has HOA: Yes
- Amenities included: Clubhouse, Park, Playground, Pool, Trail(s)
- Services included: Maintenance Grounds, Recycling, Trash
- HOA fee: $45 monthly
- HOA name: MSI, Inc
- HOA phone: 303-420-4433
Location
- Region: Aurora
Financial & listing details
- Price per square foot: $199/sqft
- Tax assessed value: $573,100
- Annual tax amount: $5,071
- Date on market: 2/14/2025
- Listing terms: Cash,Conventional,FHA,VA Loan
- Exclusions: Seller's Personal Property, Washer, Dryer, Video Doorbell
- Ownership: Individual
- Road surface type: Paved
Price history
| Date | Event | Price |
|---|---|---|
| 5/30/2025 | Sold | $595,000$199/sqft |
Source:  REcolorado as distributed by MLS GRID #4101519 Report a problem REcolorado as distributed by MLS GRID #4101519 Report a problem | ||
| 4/28/2025 | Pending sale | $595,000$199/sqft |
Source: REcolorado as distributed by MLS GRID #4101519 Report a problem | ||
| 4/11/2025 | Listed for sale | $595,000$199/sqft |
Source: REcolorado as distributed by MLS GRID #4101519 Report a problem | ||
| 3/13/2025 | Pending sale | $595,000$199/sqft |
Source: REcolorado as distributed by MLS GRID #4101519 Report a problem | ||
| 2/14/2025 | Listed for sale | $595,000+28.2%$199/sqft |
Source: REcolorado as distributed by MLS GRID #4101519 Report a problem | ||
| 11/18/2020 | Sold | $464,010$155/sqft |
Source: Public Record Report a problem | ||
Public tax history
| Year | Property taxes | Tax assessment |
|---|---|---|
| 2025 | $5,173 +2% | $35,819 +1.1% |
| 2024 | $5,071 +11.2% | $35,430 -10.3% |
| 2023 | $4,559 -3% | $39,495 +33% |
| 2022 | $4,700 | $29,690 -2.8% |
| 2021 | -- | $30,545 +146.3% |
| 2020 | $2,175 | $12,402 +5.1% |
| 2019 | -- | $11,802 +150.5% |
| 2018 | -- | $4,711 |
Find assessor info on the county website
Neighborhood: Adonea
Nearby homes
- $517,9003 bd2 ba1.7k sqft286 N Newcastle Way, Aurora, CO 80018Off Market
- $559,5002 bd2 ba3k sqft276 N Newcastle Way, Aurora, CO 80018Sold

- $546,0003 bd3 ba2.2k sqft295 N Oak Hill Way, Aurora, CO 80018Off Market
- $615,8004 bd3 ba3.3k sqft306 N Newcastle Way, Aurora, CO 80018Off Market
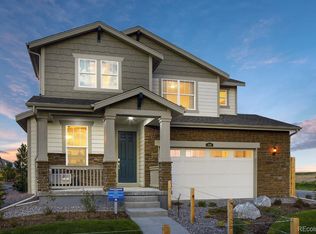
- $534,4003 bd3 ba2k sqft285 N Oak Hill Way, Aurora, CO 80018Off Market
- $492,1003 bd3 ba1.6k sqft275 N Oak Hill Way, Aurora, CO 80018Off Market
- $548,0002 bd3 ba1.7k sqft266 N Newcastle Way, Aurora, CO 80018Off Market
- $554,0003 bd3 ba2.1k sqft26227 E 3rd Ave, Aurora, CO 80018Off Market
Nearby schools
GreatSchools rating
- 6/10Vista Peak P-8 ExploratoryGrades: PK-8Distance: 1 mi
- 5/10Vista Peak 9-12 PreparatoryGrades: 9-12Distance: 1.1 mi
Schools provided by the listing agent
- Elementary: Vista Peak
- Middle: Vista Peak
- High: Vista Peak
- District: Adams-Arapahoe 28J
Source: REcolorado as distributed by MLS GRID. This data may not be complete. We recommend contacting the local school district to confirm school assignments for this home.
Get a cash offer in 3 minutes
Find out how much your home could sell for in as little as 3 minutes with a no-obligation cash offer.
Estimated market value
$573,600
Get a cash offer in 3 minutes
Find out how much your home could sell for in as little as 3 minutes with a no-obligation cash offer.
Estimated market value
$573,600
- Colorado
- Arapahoe County
- Aurora
- 80018
- Adonea
- 296 N Newcastle Way
Nearby cities
Nearby neighborhoods
Nearby zip codes
Other Aurora Topics
