Skip main navigation
Sold for $255,000
  • Zillow Home logoZestimate®
    $255,000

    296 N POST WAY, CASSELBERRY, FL 32707

    2beds
    1,002sqft
    Townhouse
    Built in 1986
    2,532 Square Feet Lot
    $255,000 Zestimate®
    $254/sqft
    $1,702 Estimated rent

    Home value

    $255,000

    $235,000 - $275,000

    $1,702/mo

    Zestimate® history
    Loading
    Loading...

    Owner options

    List your home for rent

    $1,702/mo

    Rent Zestimate®

    Find your next renter with Zillow Rental Manager. Plus, with online applications, you can quickly screen prospective tenants – for free.

    Learn more

    $1,702/mo

    Rent Zestimate®

    Refinance and save

    $2,128/mo

    Est. payment

    Refinancing to a lower rate could help reduce your monthly payments and save thousands over the life of the loan.

    See today's rates

    $2,128/mo

    Est. payment

    Explore your selling options

    Work with a Zillow partner agent

    Leverage their expertise and Zillow's premium Showcase listings to get your home seen by more buyers.

    Get started

    List with your own agent

    Get your home in front of millions of buyers by listing it on Zillow.

    Learn how to do it

    Sell it yourself

    Take full control of how buyers see your home on Zillow by listing For Sale by Owner (FSBO).

    List your home

    What's special

    Quartz countersCommunity poolScreened patioStainless steel appliancesWhite shaker cabinetsPantry closetWalk-in closet
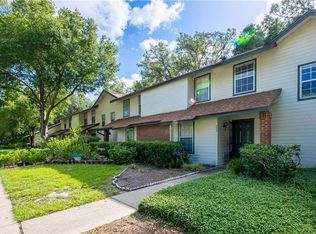
    Start Your Homeownership Journey Here — Easy Single-Story Living in Deer Run with a Screened Patio. This 2 Bed/ 2 Bath END UNIT - townhome that feels more spacious thanks to the high cathedral ceilings in the GREAT ROOM. WOOD look LVP flooring flows throughout - no carpet anywhere- and the whole home has been newly painted. Absolutely a kitchen that you will love cooking in- White Shaker cabinets, Stainless Steel Appliances, QUARTZ counters and pantry closet. make this modern space as functional as it is beautiful. It opens right into the great room where a statement WHITE BRICK FIREPLACE accents this room - ideal for a streaming night in or room to host a game night with friends. Step Outside to a covered screened patio with a storage closet -a private spot for your morning coffee, a good book, nature views or room for a small pet. SPLIT BEDROOMS with the Primary Suite in the back of the home separated by a barn door to the ensuite bathroom complete with a spacious vanity with walk-in closet and remodeled glass enclosed shower with decorative tile. At the front of the home, the second bedroom offers a double closet with the guest bathroom conveniently located in the hallway alongside a linen/ storage closet * Bonus: All appliances are less than five years new* On the weekends, just get up and go… as lawn service is provided by the HOA. Just steps away to enjoy the community pool and tennis courts where you can also play pickle ball. Deer Run's sidewalks and walking trails are perfect for long walks or training for your next 5K. Location, location location- minutes from Red Bug Lake Park, nearby great restaurants and grocery stores- plus a 5-minute drive to Starbucks or Dunkin Donuts. Easy access to SR 436 and Aloma connecting you to the 417, I-4 to Downtown Orlando, theme parks, area beaches and OIA.

    Zillow last checked:

    Listing updated:

    Listed by:

    Jody Deabenderfer 407-312-3604,

    CHARLES RUTENBERG REALTY ORLANDO 407-622-2122

    Bought with:

    Maritza Rendon, 3640955

    KGV REALTY GROUP

    Source: Stellar MLS,MLS#: O6436228MLS LogoOriginating MLS: Orlando Regional

    Facts & features

    Interior

    Bedrooms & bathrooms
    • Bedrooms: 2
    • Bathrooms: 2
    • Full bathrooms: 2
    Rooms
    • Room types: Great Room
    Primary bedroom
    • Features: Walk-In Closet(s)
    • Level: First
    • Area: 156 Square Feet
    • Dimensions: 13x12
    Bedroom 2
    • Features: Built-in Closet
    • Level: First
    • Area: 144 Square Feet
    • Dimensions: 12x12
    Primary bathroom
    • Level: First
    • Area: 65 Square Feet
    • Dimensions: 13x5
    Bathroom 2
    • Level: First
    • Area: 50 Square Feet
    • Dimensions: 5x10
    Balcony porch lanai
    • Level: First
    • Area: 98 Square Feet
    • Dimensions: 7x14
    Dining room
    • Level: First
    • Area: 126 Square Feet
    • Dimensions: 14x9
    Great room
    • Level: First
    • Area: 182 Square Feet
    • Dimensions: 13x14
    Kitchen
    • Features: Pantry
    • Level: First
    • Area: 100 Square Feet
    • Dimensions: 10x10
    Heating
    • Central, Electric
    Cooling
    • Central Air
    Appliances
    • Included: Dishwasher, Disposal, Dryer, Electric Water Heater, Microwave, Range, Washer
    • Laundry: Inside, Laundry Closet
    Features
    • Ceiling Fan(s), Living Room/Dining Room Combo, Open Floorplan, Primary Bedroom Main Floor, Thermostat, Vaulted Ceiling(s), Walk-In Closet(s)
    • Flooring: Ceramic Tile, Luxury Vinyl
    • Doors: Sliding Doors
    • Has fireplace: Yes
    • Fireplace features: Family Room
    • Common walls with other units/homes: End Unit
    Interior area
    • Total structure area: 1,114
    • Total interior livable area: 1,002 sqft

    Property

    Parking
    • Parking features: Common, Guest, Open
    • Has uncovered spaces: Yes
    Features
    • Levels: One
    • Stories: 1
    • Patio & porch: Covered, Front Porch, Screened
    • Exterior features: Lighting, Rain Gutters, Sidewalk
    Lot
    • Size: 2,532 Square Feet
    • Features: Corner Lot, Cul-De-Sac, City Lot, Level, Sidewalk
    • Residential vegetation: Mature Landscaping
    Details
    • Parcel number: 14213050400000710
    • Zoning: PUD
    • Special conditions: None

    Construction

    Type & style
    • Home type: Townhouse
    • Property subtype: Townhouse
    Materials
    • Brick, Wood Frame, Wood Siding
    • Foundation: Slab
    • Roof: Shingle
    Condition
    • New construction: No
    • Year built: 1986

    Utilities & green energy

    • Sewer: Public Sewer
    • Water: Public
    • Utilities for property: BB/HS Internet Available, Cable Available, Electricity Connected, Public, Sewer Connected, Street Lights, Water Connected

    Community & HOA

    Community
    • Features: Deed Restrictions, Pool, Tennis Court(s)
    • Security: Smoke Detector(s)
    • Pet fee: $0 monthly
    • Subdivision: DEER RUN UNIT 14B
    HOA
    • Has HOA: Yes
    • Services included: Reserve Fund, Maintenance Structure, Maintenance Grounds, Maintenance Repairs, Pool Maintenance, Recreational Facilities
    • HOA fee: $337 monthly
    • HOA name: Speciality Management/ Thad Knowles
    • HOA phone: 407-647-2622
    Location
    • Region: Casselberry

    Financial & listing details

    • Price per square foot: $254/sqft
    • Tax assessed value: $209,841
    • Annual tax amount: $2,465
    • Date on market: 9/5/2026
    • Cumulative days on market: 13 days
    • Listing terms: Cash,Conventional,FHA,VA Loan
    • Ownership: Fee Simple
    • Total actual rent: 0
    • Electric utility on property: Yes
    • Road surface type: Paved, Asphalt

    Price history

    DateEventPrice
    9/30/2026Sold$255,000-2.7%$254/sqft
    Source: Stellar MLS #O6436228 Report a problem
    9/5/2026Listed for sale$262,000+13.9%$261/sqft
    Source: Stellar MLS #O6436228 Report a problem
    3/14/2022Sold$230,000+4.5%$230/sqft
    Source: Public Record Report a problem
    2/4/2022Pending sale$220,000$220/sqft
    Source: Stellar MLS #G5051432 Report a problem
    2/3/2022Listed for sale$220,000+115.7%$220/sqft
    Source: Stellar MLS #G5051432 Report a problem
    3/27/2015Sold$102,000+2.1%$102/sqft
    Source: Stellar MLS #O5345479 Report a problem
    3/26/2015Pending sale$99,900$100/sqft
    Source: SAND DOLLAR REALTY GROUP INC #O5345479 Report a problem
    2/13/2015Listed for sale$99,900+56.3%$100/sqft
    Source: Sand Dollar Realty Group Inc #O5345479 Report a problem
    12/2/1996Sold$63,900$64/sqft
    Source: Public Record Report a problem

    Public tax history

    YearProperty taxesTax assessment
    2025$2,568 +27.5%$198,083 +2.9%
    2024$2,014 +3%$192,500 +3%
    2023$1,956 -11.9%$186,893 +12.9%
    2022$2,221 +168.1%$165,610 +77.9%
    2021$828 +1.1%$93,081 +1.4%
    2020$819 +0%$91,796 +2.3%
    2019$819 $89,732 +1.9%
    2018$819 +1.7%$88,059 +2.1%
    2017$806 +1.2%$86,248 +1.4%
    2016$796 -20.2%$85,065 +14.5%
    2015$997 $74,286 +3.3%
    2014$997 +10.1%$71,915 +27.1%
    2013$905 +5.8%$56,562 +1.6%
    2012$856 -16.5%$55,664 -15.6%
    2011$1,025 -21.2%$65,939 -20.4%
    2010$1,301 +234.1%$82,825 +26.1%
    2009$389 +2.1%$65,687 +0.1%
    2008$381 -5.3%$65,621 +3%
    2007$403 -32.7%$63,710 +2.5%
    2006$599 +3.4%$62,156 +3%
    2005$579 +2%$60,346 +3%
    2004$568 +1.9%$58,588 +1.9%
    2003$557 +2.6%$57,496 +2.4%
    2002$543 +7.1%$56,148 +4.6%
    2000$507 $53,654
    Find assessor info on the county website

    Neighborhood: 32707

    Nearby schools

    GreatSchools rating
    Schools provided by the listing agent
    • Elementary: Sterling Park Elementary
    • Middle: South Seminole Middle
    • High: Lake Howell High

    Source: Stellar MLS. This data may not be complete. We recommend contacting the local school district to confirm school assignments for this home.

    Get a cash offer in 3 minutes
    Find out how much your home could sell for in as little as 3 minutes with a no-obligation cash offer.
    Estimated market value
    $255,000
    Get a cash offer in 3 minutes
    Find out how much your home could sell for in as little as 3 minutes with a no-obligation cash offer.
    Estimated market value
    $255,000