Skip main navigation
Closed
  • $366,000

    296 N Schodack Road, East Greenbush, NY 12061

    4beds
    1,368sqft
    Single Family Residence, Residential
    Built in 1973
    2.02 Acres Lot
    $366,300 Zestimate®
    $268/sqft
    $2,540 Estimated rent

    Home value

    $366,300

    $344,000 - $392,000

    $2,540/mo

    Zestimate® history
    Loading
    Loading...

    Owner options

    List your home for rent

    $2,540/mo

    Rent Zestimate®

    Find your next renter with Zillow Rental Manager. Plus, with online applications, you can quickly screen prospective tenants – for free.

    Learn more

    $2,540/mo

    Rent Zestimate®

    Refinance and save

    $2,659/mo

    Est. payment

    Refinancing to a lower rate could help reduce your monthly payments and save thousands over the life of the loan.

    See today's rates

    $2,659/mo

    Est. payment

    Explore your selling options

    Work with a Zillow partner agent

    Leverage their expertise and Zillow's premium Showcase listings to get your home seen by more buyers.

    Get started

    List with your own agent

    Get your home in front of millions of buyers by listing it on Zillow.

    Learn how to do it

    Sell it yourself

    Take full control of how buyers see your home on Zillow by listing For Sale by Owner (FSBO).

    List your home

    What's special

    Finished walkout basementBrand new heating systemLaundry areaWood stoveReplacement windowsEat-in kitchen
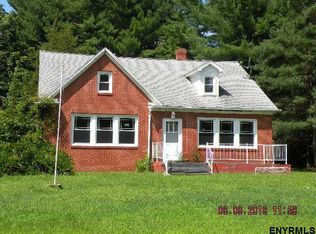
    Original owner. Meticulously maintained. Endless potential. For the first time since it was built in 1973, this lovingly cared for Cape Cod is ready for its next chapter. Set on 2 peaceful acres in the Averill Park School District, this 4 bedroom, 1.5 bath home offers the perfect opportunity to enjoy quiet country living while remaining less than 15 minutes from shopping, restaurants, I-90 and Regeneron. Inside, you'll find a functional layout, including a first floor primary bedroom and full bathroom, eat-in kitchen, living room, and two additional bedrooms upstairs with a convenient half bath. The finished walkout basement adds valuable living space with a wood stove, laundry area, and direct access to the backyard. Lovingly maintained by its original owners, this home has been cared for with pride for more than 50 years. It offers the perfect opportunity for the next owner to make it their own while enjoying the peace of mind that comes with a brand new heating system, newer electrical service and panel box, and replacement windows. The property has so much to offer. The heated oversized two car garage is ideal for car enthusiasts, woodworkers, hobbyists, or anyone looking for a year-round workshop. The pole barn includes electric service and a water line already in place, offering endless possibilities for hobbies, equipment, animals, or storage. A carport, open yard, and backyard create plenty of room for gardening, recreation, or simply enjoying the peaceful setting. The beautiful red maple trees, thoughtfully planted by the sellers years ago, provide shade, vibrant fall color, and a warm welcome home. Whether you're searching for acreage, first floor living, space for projects, or a home you can make your own over time, this is a rare opportunity to own a well-built home that has been lovingly maintained. Homes offering this combination of land, outbuildings, workshop space, and location rarely become available. Don't miss your opportunity to make it yours.

    Zillow last checked:

    Listing updated:

    Listed by:

    Penelope Crosby 518-222-5726,

    Gabler Realty LLC

    Bought with:

    Shane Wagner, 10401342382

    Vera Cohen Realty LLC

    Source: Global MLS,MLS#: 202622965MLS Logo

    Facts & features

    Interior

    Bedrooms & bathrooms
    • Bedrooms: 4
    • Bathrooms: 2
    • Full bathrooms: 1
    • 1/2 bathrooms: 1
    Primary bedroom
    • Level: First
    Bedroom
    • Level: First
    Bedroom
    • Level: Second
    Bedroom
    • Level: Second
    Full bathroom
    • Level: First
    Half bathroom
    • Level: Second
    Family room
    • Level: Basement
    Kitchen
    • Level: First
    Living room
    • Level: First
    Heating
    • Baseboard, Electric, Oil, Wood Stove
    Cooling
    • Window Unit(s)
    Appliances
    • Included: Dishwasher, Dryer, Microwave, Range, Refrigerator, Washer
    • Laundry: In Basement
    Features
    • Ceiling Fan(s)
    • Flooring: Vinyl, Carpet, Hardwood
    • Windows: Insulated Windows
    • Basement: Finished,Full,Heated,Walk-Out Access,Wood Stove
    Interior area
    • Total structure area: 1,368
    • Total interior livable area: 1,368 sqft
    • Finished area above ground: 1,368
    • Finished area below ground: 425

    Property

    Parking
    • Total spaces: 6
    • Parking features: Stone, Workshop in Garage, Carport, Detached, Driveway, Heated Garage
    • Garage spaces: 2
    • Has carport: Yes
    • Has uncovered spaces: Yes
    Features
    • Patio & porch: Side Porch
    • Has view: Yes
    • View description: Trees/Woods
    Lot
    • Size: 2.02 Acres
    • Features: Private, Sloped, Wooded, Cleared
    Details
    • Additional structures: RV/Boat Storage, Shed(s), Garage(s), Barn(s)
    • Parcel number: 384489 169.115
    • Special conditions: Standard

    Construction

    Type & style
    • Home type: SingleFamily
    • Architectural style: Cape Cod
    • Property subtype: Single Family Residence, Residential
    Materials
    • Aluminum Siding, Vinyl Siding
    • Roof: Shingle,Asphalt
    Condition
    • New construction: No
    • Year built: 1973

    Utilities & green energy

    • Sewer: Septic Tank

    Community & HOA

    HOA
    • Has HOA: No
    Location
    • Region: East Greenbush

    Financial & listing details

    • Price per square foot: $268/sqft
    • Tax assessed value: $262,172
    • Annual tax amount: $5,431
    • Date on market: 7/30/2026

    Price history

    DateEventPrice
    10/9/2026Sold$366,000+7.6%$268/sqft
    Source: Global MLS #202622965 Report a problem
    8/4/2026Pending sale$340,000$249/sqft
    Source: Global MLS #202622965 Report a problem
    7/30/2026Listed for sale$340,000$249/sqft
    Source: Global MLS #202622965 Report a problem

    Public tax history

    YearProperty taxesTax assessment
    2025-- $161,000
    2024-- $161,000
    2023-- $161,000
    2022-- $161,000
    2021-- $161,000
    2020-- $161,000
    2019-- $161,000
    2018-- $161,000
    2017$4,602 $161,000
    2016-- $161,000
    2015-- $161,000
    2014-- $161,000 -8%
    2013-- $175,000
    2012-- $175,000
    2011-- $175,000
    2010-- $175,000
    2009-- $175,000
    2008-- $175,000 +319.7%
    2007-- $41,700
    2006-- $41,700
    2005-- $41,700
    2004-- $41,700
    2003-- $41,700
    2002-- $41,700
    2001-- $41,700
    2000-- $41,700
    Find assessor info on the county website

    Neighborhood: 12061

    Nearby schools

    GreatSchools rating
    Schools provided by the listing agent
    • High: Averill Park

    Source: Global MLS. This data may not be complete. We recommend contacting the local school district to confirm school assignments for this home.

    Sell for more on Zillow
    Get a Zillow Showcase℠ listing at no additional cost and you could sell for .
    $366,300
    2% more
    +$7,326
    With Zillow Showcase(estimated)

    $373,626

    Sell for more on Zillow
    Get a Zillow Showcase℠ listing at no additional cost and you could sell for .
    $366,300
    2% more
    +$7,326
    With Zillow Showcase(estimated)

    $373,626