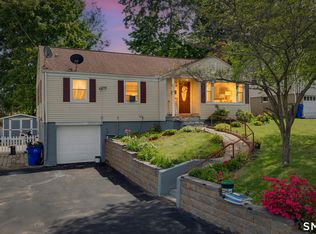
Welcome home to an enchanting retreat in the heart of Wethersfield, one of Connecticut's most charming and historic towns. This classic, family-friendly home offers four bedrooms, one and a half bathrooms and central air conditioning in a bright, comfortable 1,370-square-foot layout that blends period architectural details with thoughtful modern updates. Its practical floor plan is designed for comfortable everyday living. Set on a generous 0.24-acre lot-one of the largest in the neighborhood-the property offers an expansive, private setting for outdoor living. There is plenty of room for children to play, pets to roam, and family and friends to gather throughout New England's changing seasons. Enjoy a convenient location near the scenic banks of Wethersfield Cove, the picturesque Broad Street Green, and Main Street's local shops, cafes, and seasonal community events. With its welcoming atmosphere and connection to a vibrant, community-minded town, this home makes it easy to imagine your next chapter beginning here.
For sale
Price cut: $15K (9/23)
$349,900
296 Nott Street, Wethersfield, CT 06109
4beds
1,370sqft
Single Family Residence
Built in 1846
10,454 Square Feet Lot
$347,200 Zestimate®
$255/sqft
$-- HOA
What's special
- 12 days
- 1,602
- 93
Zillow last checked:
Listing updated:
Listed by:
Jeremy C. Beamer (860)604-1258,
Eagle Eye Realty PLLC 860-263-9102
Source: Smart MLS,MLS#: 24206767
Facts & features
Interior
Bedrooms & bathrooms
- Bedrooms: 4
- Bathrooms: 2
- Full bathrooms: 1
- 1/2 bathrooms: 1
Primary bedroom
- Features: High Ceilings, Half Bath, Hardwood Floor
- Level: Main
Bedroom
- Features: Hardwood Floor
- Level: Upper
Bedroom
- Features: Hardwood Floor
- Level: Upper
Bedroom
- Features: Hardwood Floor
- Level: Upper
Bathroom
- Level: Upper
Bathroom
- Level: Main
Dining room
- Features: Remodeled, Hardwood Floor
- Level: Main
Kitchen
- Level: Main
Kitchen
- Features: Breakfast Bar, Quartz Counters, Tile Floor
- Level: Main
Living room
- Features: High Ceilings, Built-in Features, Hardwood Floor
- Level: Main
Sun room
- Features: Hardwood Floor
- Level: Main
Heating
- Forced Air, Oil
Cooling
- Central Air
Appliances
- Included: Oven/Range, Microwave, Range Hood, Refrigerator, Dishwasher, Washer, Dryer, Water Heater
- Laundry: Main Level
Features
- Wired for Data, Smart Thermostat
- Doors: Storm Door(s)
- Basement: Full,Interior Entry,Concrete
- Attic: Storage,Floored,Walk-up
- Has fireplace: No
Interior area
- Total structure area: 1,370
- Total interior livable area: 1,370 sqft
- Finished area above ground: 1,370
Property
Parking
- Total spaces: 4
- Parking features: Off Street, Driveway, Private, Paved
- Has uncovered spaces: Yes
Features
- Patio & porch: Enclosed, Porch
- Exterior features: Sidewalk, Rain Gutters, Garden
- Fencing: Partial
Lot
- Size: 10,454 Square Feet
- Features: Corner Lot, Level
Details
- Parcel number: 763412
- Zoning: B
Construction
Type & style
- Home type: SingleFamily
- Architectural style: Colonial,Farm House
- Property subtype: Single Family Residence
Materials
- Aluminum Siding
- Foundation: Stone
- Roof: Asphalt
Condition
- New construction: No
- Year built: 1846
Utilities & green energy
- Sewer: Public Sewer
- Water: Public
Green energy
- Energy efficient items: Doors
Community & HOA
Community
- Features: Golf, Health Club, Park, Public Rec Facilities, Shopping/Mall
HOA
- Has HOA: No
Location
- Region: Wethersfield
Financial & listing details
- Price per square foot: $255/sqft
- Tax assessed value: $189,270
- Annual tax amount: $7,567
- Date on market: 9/13/2026
Estimated market value
$347,200
$330,000 - $365,000
$3,169/mo
Price history
| Date | Event | Price |
|---|---|---|
| 9/23/2026 | Price change | $349,900-4.1%$255/sqft |
Source:  Smart MLS #24206767 Report a problem Smart MLS #24206767 Report a problem | ||
| 9/17/2026 | Listed for sale | $364,900+14%$266/sqft |
Source: Smart MLS #24206767 Report a problem | ||
| 9/27/2024 | Sold | $320,000-1.5%$234/sqft |
Source: Smart MLS #24002353 Report a problem | ||
| 9/7/2024 | Pending sale | $325,000$237/sqft |
Source: Smart MLS #24002353 Report a problem | ||
| 8/31/2024 | Listed for sale | $325,000$237/sqft |
Source: Smart MLS #24002353 Report a problem | ||
| 8/8/2024 | Listing removed | -- |
Source: Smart MLS #24002353 Report a problem | ||
| 7/9/2024 | Pending sale | $325,000$237/sqft |
Source: Smart MLS #24002353 Report a problem | ||
| 7/5/2024 | Listed for sale | $325,000$237/sqft |
Source: Smart MLS #24002353 Report a problem | ||
Public tax history
| Year | Property taxes | Tax assessment |
|---|---|---|
| 2025 | $6,060 +5.5% | $189,270 +42.4% |
| 2024 | $5,745 +3.4% | $132,930 |
| 2023 | $5,554 +1.7% | $132,930 |
| 2022 | $5,461 +1% | $132,930 |
| 2021 | $5,406 -0.1% | $132,930 |
| 2020 | $5,409 -0.1% | $132,930 |
| 2019 | $5,416 -4.1% | $132,930 -4% |
| 2018 | $5,648 +2.5% | $138,500 |
| 2017 | $5,508 +3.2% | $138,500 |
| 2016 | $5,338 +0.9% | $138,500 |
| 2015 | $5,289 +4% | $138,500 |
| 2014 | $5,088 +9.6% | $138,500 -0.2% |
| 2013 | $4,644 +2.7% | $138,800 |
| 2012 | $4,522 +3.7% | $138,800 |
| 2011 | $4,361 +2.5% | $138,800 |
| 2010 | $4,256 0% | $138,800 |
| 2009 | $4,258 -0.6% | $138,800 +12.5% |
| 2008 | $4,283 +5.4% | $123,400 |
| 2007 | $4,065 +1.6% | $123,400 |
| 2006 | $4,002 +7.4% | $123,400 |
| 2005 | $3,725 +52.9% | $123,400 +76.5% |
| 2003 | $2,437 +15.7% | $69,900 -25% |
| 1996 | $2,107 | $93,200 |
Find assessor info on the county website
Monthly payment
Est. payment
Payment breakdown
Explore the cost of this home by adjusting the details. Changes won't be saved.Climate risks
Neighborhood: 06109
Nearby schools
Schools provided by the listing agent
- Elementary: Charles Wright
- Middle: Silas Deane
- High: Wethersfield
Source: Smart MLS. This data may not be complete. We recommend contacting the local school district to confirm school assignments for this home.
Similar homes
- $355,0003 bd2 ba1k sqft25 Crystal Street, Wethersfield, CT 06109For Sale
 MLS ID #24208732, Sabrina Bhikhdhari, Five Stars Realty. Smart MLS
 - $470,0003 bd2 ba1.5k sqft91 Forest Drive, Wethersfield, CT 06109For Sale
 MLS ID #24203782, Lucy Cordero, KW Legacy Partners. Smart MLS
 - $449,9003 bd2 ba1.8k sqft302 Brimfield Road, Wethersfield, CT 06109For Sale
 MLS ID #24202120, Joseph F. Cafasso, Jr., mygoodagent. Smart MLS
 - $390,0003 bd2 ba1.4k sqft24 Curtis Road, Glastonbury, CT 06033For Sale
 MLS ID #24202971, Todd G. Namnoun, Eagle Eye Realty PLLC. Smart MLS
 - $310,0003 bd2 ba1.6k sqft1026 Forbes Street, East Hartford, CT 06118For SaleMLS ID #24207955, Dan Beirne, Opendoor Brokerage LLC. Smart MLS
- $385,0003 bd3 ba1.4k sqft9 Alderwood Drive, West Hartford, CT 06117For SaleMLS ID #24205597, Lisa C. Sadinsky, William Raveis Real Estate. Smart MLS
- $389,9003 bd2 ba1k sqft271 South Road, Farmington, CT 06032For SaleMLS ID #24205983, Byron Dorchester, Vision Real Estate. Smart MLS
- $425,0003 bd2 ba1.8k sqft429 Mountain Road, West Hartford, CT 06107For SaleMLS ID #24208715, Jennifer A. Jones, Coldwell Banker Realty. Smart MLS
- $339,0003 bd2 ba1.3k sqft152 Bay Avenue, New Britain, CT 06053For SaleMLS ID #24205101, Briana N. Balara, Century 21 AllPoints Realty. Smart MLS
- $349,9003 bd2 ba1.5k sqft5 Parker Street, Manchester, CT 06040For SaleMLS ID #24204086, Jessica Judson, Coldwell Banker Realty. Smart MLS
- $315,0003 bd1 ba1k sqft55 Delmar Drive, Bristol, CT 06010For SaleMLS ID #24202800, DJ J. Dube, RE/MAX Right Choice. Smart MLS
- $399,0003 bd2 ba1.5k sqft299 South Road, Farmington, CT 06032For SaleMLS ID #24196888, Stephanie Liriano, Redfin Corporation. Smart MLS
- $364,9003 bd2 ba1.3k sqft437 West Wolcott Avenue, Windsor, CT 06095For SaleMLS ID #24195772, Yvonne Toro, Toro Real Estate LLC. Smart MLS
- $365,0003 bd2 ba1.3k sqft100 Englewood Avenue, Bloomfield, CT 06002For SaleMLS ID #24206192, Sharon A. Soliz Mercado, Premier Properties of CT. Smart MLS
- $344,9003 bd2 ba1.5k sqft6 Lewis Street, Vernon, CT 06066For SaleMLS ID #24207046, Evan L. Berman, William Raveis Real Estate. Smart MLS
- $375,0003 bd2 ba1.4k sqft95 Pilgrim Road, Bristol, CT 06010For SaleMLS ID #24184775, Karlyn Cyr, Berkshire Hathaway NE Prop.. Smart MLS
- $350,0004 bd2 ba1.3k sqft74 Twiss Street, Meriden, CT 06450For SaleMLS ID #24208183, Mustafa Muaremi, Coldwell Banker Realty. Smart MLS
- $375,0003 bd3 ba1.6k sqft515 Gracey Avenue, Meriden, CT 06451For SaleMLS ID #24207082, Jimmy Edwards, Redfin Corporation. Smart MLS
- $324,9002 bd1 ba1.4k sqft31 Barbara Road, Vernon, CT 06066For SaleMLS ID #24208514, Mark Riesbeck, Berkshire Hathaway NE Prop.. Smart MLS
