Introducing 296 Oceanside Parkway, This Custom Built Tumbled Brick, Four Bedroom, Four Bathroom Home. As you enter the massive Mahogany Double Door Entry Hall with 20 foot ceilings, Crystal Chandelier, winding staircase, and two coat closets, It's apparent that you've entered into an exquisitely appointed home. Banquet size Formal Dining Room leads to a Butler's Pantry and a Pantry Closet and to your Massive Eat in Kitchen with 48 inch Professional Viking Stove, Pot Filler and Professional Venta Hood, oversized Center Island, with Wine Fridge, Subzero Refrigerator, Granite Counter Tops, and Tumbled Marble Backsplash. Sitting Area and Living Room with a Wood-Burning Fireplace. Main Full Bathroom, Office with Separate Entrance and 1.5 Car Garage. Upstairs you have a massive Double Door Entry Primary Bedroom Suite with Wood Burning Stove, Huge Walk-in Closet, Pull Down Stand Up Attic and Full Bathroom with 2 Sink Vanity, Jacuzzi Tub, Separate Shower & Toilet Closet. Two large Bedrooms with an adjoining bathroom and Walk In Closets and one Bedroom with a Dual Access Bathroom and Walk In Closet. Downstairs you have a 1300sqft + Full Finished Basement with a Wood-Burning Stove, Family Room, Game Room, Utility Room, Laundry Room & Outside Entrance. Custom Cherrywood Solid Doors, Hardwood Floors, Gas Fired 7 Zone Radiant Heat, Central Air, 300 AMP Electric, Paver Patio, Walkways, Driveway and so much more., Additional information: Appearance:MINT,Separate Hotwater Heater:Yes
Sold for $1,212,500
$1,212,500
296 Oceanside Parkway, Oceanside, NY 11572
4beds
4,084sqft
Single Family Residence, Residential
Built in 2007
8,000 Square Feet Lot
$1,413,300 Zestimate®
$297/sqft
$6,546 Estimated rent
Home value
$1,413,300
$1.33M - $1.51M
$6,546/mo
Zestimate® history
Owner options
List your home for rent
$6,546/mo
Rent Zestimate®
Find your next renter with Zillow Rental Manager. Plus, with online applications, you can quickly screen prospective tenants – for free.
$6,546/mo
Rent Zestimate®
Refinance and save
$8,043/mo
Est. payment
Refinancing to a lower rate could help reduce your monthly payments and save thousands over the life of the loan.
$8,043/mo
Est. payment
Explore your selling options
Work with a Zillow partner agent
Leverage their expertise and Zillow's premium Showcase listings to get your home seen by more buyers.
Get startedList with your own agent
Get your home in front of millions of buyers by listing it on Zillow.
Learn how to do itSell it yourself
Take full control of how buyers see your home on Zillow by listing For Sale by Owner (FSBO).
List your homeWhat's special
Zillow last checked:
Listing updated:
Listed by:
John C. Gandolfo,
Coldwell Banker American Homes 516-223-2525,
Barbara L. Gandolfo 516-644-8097,
Coldwell Banker American Homes
Bought with:
John C. Gandolfo, 30GA0946823
Coldwell Banker American Homes
Source: OneKey® MLS as distributed by MLS GRID,MLS#: L3486665
Facts & features
Interior
Bedrooms & bathrooms
- Bedrooms: 4
- Bathrooms: 4
- Full bathrooms: 4
Heating
- Radiant
Cooling
- Central Air
Appliances
- Included: Dishwasher, Dryer, Washer, Indirect Water Heater
Features
- Cathedral Ceiling(s), Eat-in Kitchen, Entrance Foyer, Formal Dining, Primary Bathroom
- Flooring: Hardwood
- Basement: Finished,Full,Walk-Out Access
- Attic: Full,Pull Stairs
- Number of fireplaces: 3
Interior area
- Total structure area: 4,084
- Total interior livable area: 4,084 sqft
Property
Parking
- Parking features: Attached, Private
Features
- Levels: Two
Lot
- Size: 8,000 Square Feet
- Dimensions: 80 x 100
- Features: Near Public Transit
Details
- Parcel number: 2089542580002940
Construction
Type & style
- Home type: SingleFamily
- Architectural style: Colonial
- Property subtype: Single Family Residence, Residential
Materials
- Brick
Condition
- Actual
- Year built: 2007
Utilities & green energy
- Water: Public
- Utilities for property: Trash Collection Public
Community & HOA
Community
- Security: Security System
HOA
- Has HOA: No
Location
- Region: Oceanside
Financial & listing details
- Price per square foot: $297/sqft
- Tax assessed value: $815,000
- Annual tax amount: $23,265
- Date on market: 11/21/2024
- Listing agreement: Exclusive Right To Lease
Price history
| Date | Event | Price |
|---|---|---|
| 3/11/2024 | Sold | $1,212,500-6.4%$297/sqft |
Source:  OneKey® MLS as distributed by MLS GRID #L3486665 Report a problem OneKey® MLS as distributed by MLS GRID #L3486665 Report a problem | ||
| 8/12/2023 | Pending sale | $1,295,000$317/sqft |
Source: OneKey® MLS as distributed by MLS GRID #3486665 Report a problem | ||
| 6/22/2023 | Listed for sale | $1,295,000+223.7%$317/sqft |
Source: OneKey® MLS as distributed by MLS GRID #3486665 Report a problem | ||
| 9/7/2006 | Sold | $400,000$98/sqft |
Source: Public Record Report a problem | ||
Public tax history
| Year | Property taxes | Tax assessment |
|---|---|---|
| 2024 | -- | $815 |
| 2023 | -- | $815 |
| 2022 | -- | $815 |
| 2021 | $28,974 -9.5% | -- |
| 2020 | $32,025 +12.8% | $1,957 |
| 2019 | $28,393 | $1,957 |
| 2018 | $28,393 +5.8% | $1,957 |
| 2017 | $26,840 +4.8% | $1,957 |
| 2016 | $25,618 +199.4% | $1,957 |
| 2015 | $8,556 +7.6% | $1,957 |
| 2013 | $7,953 +4.1% | $1,957 |
| 2012 | $7,642 -39.4% | $1,957 |
| 2011 | $12,609 +5.5% | $1,957 -2.3% |
| 2010 | $11,948 | $2,004 -5% |
| 2009 | -- | $2,110 -11.1% |
| 2008 | -- | $2,373 +257.9% |
| 2006 | -- | $663 -60.4% |
| 2005 | -- | $1,676 -37.5% |
| 2004 | -- | $2,680 |
| 2003 | -- | $2,680 -53.8% |
| 2002 | -- | $5,800 |
| 2001 | -- | $5,800 |
| 2000 | -- | $5,800 |
Find assessor info on the county website
Neighborhood: 11572
Nearby homes
- $679,700-- bd1 ba1.2k sqft304 Oceanside Pkwy, Oceanside, NY 11572Off Market
- $689,100-- bd1 ba1.6k sqft2897 Malborough Rd, Oceanside, NY 11572Off Market
- $793,8004 bd3 ba1.7k sqft288 Oceanside Pkwy, Oceanside, NY 11572Off Market
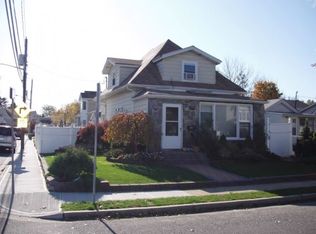
- $730,3003 bd2 ba1.4k sqft310 Oceanside Pkwy, Oceanside, NY 11572Off Market
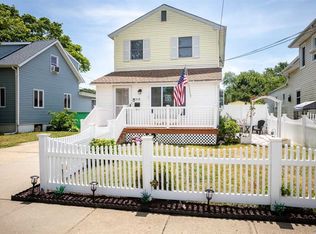
- $729,400-- bd2 ba1.2k sqft2899 Marlborough Rd, Oceanside, NY 11572Off Market
- $783,3003 bd2 ba1.3k sqft2900 Harvey Ave, Oceanside, NY 11572Off Market
- $964,1004 bd3 ba1.9k sqft284 Oceanside Pkwy, Oceanside, NY 11572Off Market
- $714,7003 bd1 ba1k sqft2896 Marlborough Rd, Oceanside, NY 11572Off Market
Nearby schools
GreatSchools rating
- 8/10School 3Grades: 1-6Distance: 0.3 mi
- 6/10School 9m Oceanside Middle SchoolGrades: 7-8Distance: 1.3 mi
- 9/10School 7 Oceanside Senior High SchoolGrades: 9-12Distance: 0.3 mi
Schools provided by the listing agent
- Middle: School 9M-Oceanside Middle School
- High: School 7-Oceanside Senior Hs
Source: OneKey® MLS as distributed by MLS GRID. This data may not be complete. We recommend contacting the local school district to confirm school assignments for this home.
Get a cash offer in 3 minutes
Find out how much your home could sell for in as little as 3 minutes with a no-obligation cash offer.
Estimated market value
$1,413,300
Get a cash offer in 3 minutes
Find out how much your home could sell for in as little as 3 minutes with a no-obligation cash offer.
Estimated market value
$1,413,300
- New York
- Nassau County
- Oceanside
- 11572
- 296 Oceanside Parkway
Nearby cities
Nearby zip codes
Other Oceanside Topics
