Skip main navigation
For sale
  • $297,000

    296 Old Pond Rd, Springboro, OH 45066

    2beds
    1,457sqft
    : 
    $2,347/mo
    Get pre-qualified
    Condominium
    Built in 2020
    -- sqft lot
    $290,300 Zestimate®
    $204/sqft
    $277/mo HOA

    What's special

    Kitchen made for gatheringTwo bedroomsLight-filled open layoutGranite countertopsDedicated laundry roomAdditional full hall bath
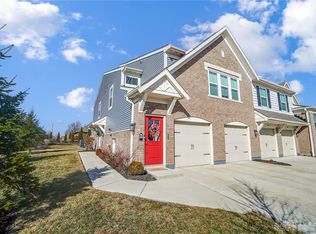
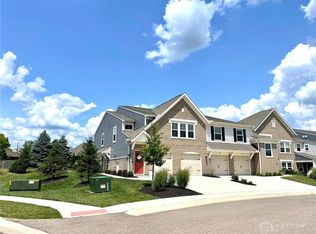
    Imagine coming home to a single-story condominium where every detail has already been taken care of, so your time is truly your own. Tucked into the desirable Waterside community in Springboro, this 2020-built condo pairs low-maintenance living with the light-filled, open layout today's buyers are searching for. Inside you will find two bedrooms plus a versatile study with glass French doors, ideal for a home office or reading room. The heart of the home is a kitchen made for gathering, featuring granite countertops, a spacious island with an eat-at bar, a pantry, and a layout that flows effortlessly into the living room. Crown molding adds a polished touch to the living room, kitchen, and dining areas, while a glass slider off the dining room leads to a patio, the perfect spot to unwind. The Primary bedrooms offers an en-suite and spacious closet. An additional full hall bath, a dedicated laundry room, and a one-car attached garage with an opener round out the everyday convenience this home offers. With the HVAC, water heater, and roof all original to the 2020 construction, you can move in with confidence. HOA covers landscaping, snow removal, trash, water, community pool and clubhouse. Guest parking is available. Schedule your private showing today.
    2 days
    |
    133
    |
    6
    |

    Zillow last checked:

    Listing updated:

    Listed by:

    Mark G Rosko 937-266-8354,

    Keller Williams Community Part,

    Mary Toppins 937-266-8354,

    Keller Williams Community Part

    Source: DABR MLS,MLS#: 965325MLS LogoOriginating MLS: Dayton Area Board of REALTORS

      Facts & features

      Interior

      Bedrooms & bathrooms
      • Bedrooms: 2
      • Bathrooms: 2
      • Full bathrooms: 2
      • Main level bathrooms: 2
      Primary bedroom
      • Level: Main
      • Dimensions: 20 x 12
      Bedroom
      • Level: Main
      • Dimensions: 16 x 12
      Dining room
      • Level: Main
      • Dimensions: 13 x 10
      Entry foyer
      • Level: Main
      • Dimensions: 5 x 8
      Kitchen
      • Level: Main
      • Dimensions: 14 x 12
      Laundry
      • Level: Main
      • Dimensions: 7 x 8
      Living room
      • Level: Main
      • Dimensions: 22 x 12
      Office
      • Level: Main
      • Dimensions: 11 x 13
      Heating
      • Electric, Forced Air
      Cooling
      • Central Air
      Appliances
      • Included: Dishwasher, Disposal, Microwave, Range, Refrigerator, Electric Water Heater
      Features
      • Ceiling Fan(s), Granite Counters, Kitchen Island, Kitchen/Family Room Combo, Pantry
      Interior area
      • Total structure area: 1,457
      • Total interior livable area: 1,457 sqft

      Property

      Parking
      • Total spaces: 1
      • Parking features: Attached, Garage, One Car Garage, Garage Door Opener
      • Attached garage spaces: 1
      Features
      • Levels: One
      • Stories: 1
      • Patio & porch: Patio
      • Exterior features: Patio
      Lot
      • Size: 1,672 Square Feet
      Details
      • Parcel number: 0403108019
      • Zoning: Residential
      • Zoning description: Residential

      Construction

      Type & style
      • Home type: Condo
      • Property subtype: Condominium
      Materials
      • Brick
      • Foundation: Slab
      Condition
      • Year built: 2020

      Utilities & green energy

      • Water: Public
      • Utilities for property: Sewer Available, Water Available

      Community & HOA

      Community
      • Subdivision: Waterside Setwkc16
      HOA
      • Has HOA: Yes
      • Services included: Clubhouse, Maintenance Grounds, Pool(s), Snow Removal, Trash, Water
      • HOA fee: $277 monthly
      • HOA name: RCF Properties
      • HOA phone: 937-434-7676
      Location
      • Region: Springboro

      Financial & listing details

      • Price per square foot: $204/sqft
      • Tax assessed value: $225,150
      • Annual tax amount: $2,674
      • Date on market: 7/30/2026
      • Listing terms: Conventional,VA Loan

        Estimated market value

        $290,300

        $276,000 - $305,000

        $2,148/mo

        Price history

        DateEventPrice
        7/30/2026Listed for sale$297,000+1.4%$204/sqft
        Source: DABR MLS #965325 Report a problem
        6/16/2025Sold$293,000-2.3%$201/sqft
        Source: Cincy MLS #1831451 Report a problem
        4/5/2025Pending sale$299,900$206/sqft
        Source: Cincy MLS #1831451 Report a problem
        2/20/2025Price change$299,900-3.2%$206/sqft
        Source: Cincy MLS #1831451 Report a problem
        10/23/2024Listed for sale$309,900+29.7%$213/sqft
        Source: Cincy MLS #1821614 Report a problem
        11/6/2020Sold$238,900$164/sqft
        Source: DABR MLS #813371 Report a problem

        Public tax history

        YearProperty taxesTax assessment
        2025$2,674 -0.8%$78,800
        2024$2,695 +16.1%$78,800 +24.6%
        2023$2,320 -12.5%$63,240 +0%
        2022$2,653 +7.5%$63,238
        2021$2,469 $63,238
        2020-- --
        Find assessor info on the county website

        Monthly payment

        Est. payment

        Payment breakdown

        Explore the cost of this home by adjusting the details. Changes won't be saved.
        All calculations are estimates and provided by Zillow, Inc. for informational purposes only. Actual amounts may vary.
        HOA fees may include property taxes on listings classified as Co-Ops. Contact the listing agent and/or owner for fee details.
        Mortgage interest rates are dependent on a number of factors, including credit score, down payment, and repayment length. Interest rate data provided by Zillow Group Marketplace, Inc. as of 1/1/1970 from various mortgage lenders with which we have lead or other similar arrangements; the Estimated Payment is an average of those rates.
        See how much you could borrow to make a competitive offer.

        Climate risks

        Neighborhood: 45066

        Getting around

        4 / 100
        Car-Dependent
        26 / 100
        Somewhat Bikeable

        Nearby schools

        GreatSchools rating
        Schools provided by the listing agent
        • District: Springboro

        Source: DABR MLS. This data may not be complete. We recommend contacting the local school district to confirm school assignments for this home.

        A local agent can set up tours, give advice and negotiate with sellers.

        A local lender can help you make sure your offer is ready when you are.

        Browse local experts

        Similar homes