Historic Farmhouse Colonial with Pool, Guest Suite & Walk to Train - Prime Milford, Connecticut Location Best of both worlds-timeless New England charm meets modern luxury living in this beautifully updated 8-room historic Colonial set in a sought-after neighborhood of upscale homes. Ideally located next to the neighborhood grammar school. This 4-bedroom, 2.5-bath home is rich in character with 7 (potential) fireplaces, gleaming hardwood floors, crown molding, and custom raised panel trim throughout. Enjoy year-round comfort with 3-zone central air conditioning.The main level features a formal living room, formal dining room, and a spacious family room with gas fireplace-perfect for entertaining. The chef's kitchen is a standout with granite countertops, stainless steel appliances, oversized breakfast bar, and a charming brick oven, blending historic detail with modern functionality. A pool-access half bath adds convenience for indoor/outdoor entertaining.Upstairs, find 4 bedrooms, including a bedroom suite with its own staircase and full bath-ideal for multi-generational living, home office, or au pair setup. A walk-up attic for future expansion. Step outside to your private backyard oasis: a level .63-acre lot featuring an in-ground pool, patio space, and a versatile pool house with finished rec room and bar-perfect for summer. Close to Metro North/New York City train and downtown Milford. This exceptional home offers elegance, comfort, and an unbeatable location! Must see
Sold for $741,000
$741,000
296 Orange Avenue, Milford, CT 06461
4beds
2,485sqft
Single Family Residence
Built in 1820
0.63 Acres Lot
$741,600 Zestimate®
$298/sqft
$4,509 Estimated rent
Home value
$741,600
$675,000 - $816,000
$4,509/mo
Zestimate® history
Owner options
List your home for rent
$4,509/mo
Rent Zestimate®
Find your next renter with Zillow Rental Manager. Plus, with online applications, you can quickly screen prospective tenants – for free.
$4,509/mo
Rent Zestimate®
Refinance and save
$5,336/mo
Est. payment
Refinancing to a lower rate could help reduce your monthly payments and save thousands over the life of the loan.
$5,336/mo
Est. payment
Explore your selling options
Work with a Zillow partner agent
Leverage their expertise and Zillow's premium Showcase listings to get your home seen by more buyers.
Get startedList with your own agent
Get your home in front of millions of buyers by listing it on Zillow.
Learn how to do itSell it yourself
Take full control of how buyers see your home on Zillow by listing For Sale by Owner (FSBO).
List your homeWhat's special
Zillow last checked:
Listing updated:
Listed by:
Stephanie Ellison (203)623-9844,
Ellison Homes Real Estate 203-874-7653
Bought with:
Stephanie Ellison, REB.0745960
Ellison Homes Real Estate
Source: Smart MLS,MLS#: 24166155
Facts & features
Interior
Bedrooms & bathrooms
- Bedrooms: 4
- Bathrooms: 3
- Full bathrooms: 2
- 1/2 bathrooms: 1
Rooms
- Room types: Laundry, Sitting Room
Primary bedroom
- Features: Ceiling Fan(s), Fireplace, Walk-In Closet(s), Hardwood Floor
- Level: Upper
Bedroom
- Features: Fireplace, Hardwood Floor
- Level: Upper
Bedroom
- Features: Ceiling Fan(s), Hardwood Floor
- Level: Upper
Bedroom
- Features: Full Bath, Walk-In Closet(s)
- Level: Upper
Dining room
- Features: Ceiling Fan(s), Fireplace, Hardwood Floor
- Level: Main
Family room
- Features: Ceiling Fan(s), Gas Log Fireplace, Hardwood Floor
- Level: Main
Kitchen
- Features: Remodeled, Breakfast Bar, Granite Counters, Hardwood Floor
- Level: Main
Living room
- Features: Ceiling Fan(s), Fireplace, Hardwood Floor
- Level: Main
Heating
- Forced Air, Natural Gas
Cooling
- Central Air
Appliances
- Included: Oven/Range, Microwave, Refrigerator, Dishwasher, Washer, Dryer, Water Heater
- Laundry: Lower Level
Features
- Entrance Foyer
- Basement: Full,Partially Finished
- Attic: Walk-up
- Number of fireplaces: 7
Interior area
- Total structure area: 2,485
- Total interior livable area: 2,485 sqft
- Finished area above ground: 2,485
Property
Parking
- Total spaces: 6
- Parking features: Driveway, Paved, Private, Asphalt
- Has uncovered spaces: Yes
Features
- Patio & porch: Wrap Around, Porch, Patio
- Has private pool: Yes
- Pool features: Vinyl, In Ground
Lot
- Size: 0.63 Acres
- Features: Level
Details
- Parcel number: 1216299
- Zoning: R18
Construction
Type & style
- Home type: SingleFamily
- Architectural style: Colonial
- Property subtype: Single Family Residence
Materials
- Brick
- Foundation: Stone
- Roof: Asphalt
Condition
- New construction: No
- Year built: 1820
Utilities & green energy
- Sewer: Public Sewer
- Water: Public
- Utilities for property: Cable Available
Community & HOA
Community
- Features: Golf, Health Club, Park, Public Rec Facilities, Near Public Transport, Shopping/Mall
HOA
- Has HOA: No
Location
- Region: Milford
Financial & listing details
- Price per square foot: $298/sqft
- Tax assessed value: $444,640
- Annual tax amount: $13,139
- Date on market: 4/12/2026
Price history
| Date | Event | Price |
|---|---|---|
| 7/2/2026 | Sold | $741,000-7.4%$298/sqft |
Source:  Smart MLS #24166155 Report a problem Smart MLS #24166155 Report a problem | ||
| 6/17/2026 | Pending sale | $799,900$322/sqft |
Source: Smart MLS #24166155 Report a problem | ||
| 4/17/2026 | Listed for sale | $799,900+55.3%$322/sqft |
Source: Smart MLS #24166155 Report a problem | ||
| 8/14/2017 | Sold | $515,000-4.6%$207/sqft |
Source: Smart MLS #N10214410 Report a problem | ||
| 7/5/2017 | Pending sale | $539,900$217/sqft |
Source: The Rossignol Real Estate Grp #N10214410 Report a problem | ||
| 6/5/2017 | Listed for sale | $539,900+74.2%$217/sqft |
Source: The Rossignol Real Estate Grp #N10214410 Report a problem | ||
| 6/13/2006 | Sold | $310,000-27.9%$125/sqft |
Source: Smart MLS #N244050 Report a problem | ||
| 7/15/2005 | Sold | $430,000$173/sqft |
Source: Public Record Report a problem | ||
Public tax history
| Year | Property taxes | Tax assessment |
|---|---|---|
| 2025 | $13,139 +1.4% | $444,640 |
| 2024 | $12,957 +7.3% | $444,640 |
| 2023 | $12,081 +1.9% | $444,640 |
| 2022 | $11,850 +18.1% | $444,640 +22.5% |
| 2021 | $10,036 -0.1% | $362,970 |
| 2020 | $10,047 -0.1% | $362,970 |
| 2019 | $10,058 +6.9% | $362,970 +7% |
| 2018 | $9,408 +16.3% | $339,150 +16.5% |
| 2017 | $8,091 -3.3% | $291,160 -3.1% |
| 2016 | $8,368 -0.1% | $300,560 |
| 2015 | $8,380 +2.4% | $300,560 |
| 2014 | $8,181 +3.6% | $300,560 |
| 2013 | $7,899 +2.7% | $300,560 |
| 2012 | $7,694 +15.3% | $300,560 +30.1% |
| 2011 | $6,675 +5.9% | $231,060 +4.3% |
| 2010 | $6,302 +4% | $221,576 +0.6% |
| 2009 | $6,059 -2.6% | $220,342 |
| 2008 | $6,220 -4.4% | $220,342 +7.5% |
| 2007 | $6,509 +18.4% | $204,894 +19.9% |
| 2005 | $5,499 +10.2% | $170,870 |
| 2003 | $4,989 +8.7% | $170,870 |
| 2001 | $4,590 | $170,870 |
Find assessor info on the county website
Neighborhood: 06461
Nearby homes
- $918,2004 bd2 ba3.2k sqft306 Orange Ave, Milford, CT 06461Off Market
- $650,9003 bd2 ba2.6k sqft18 Todd Dr, Milford, CT 06461Off Market

- $925,0004 bd3 ba3.2k sqft5 Randy Rd, Milford, CT 06461For Sale
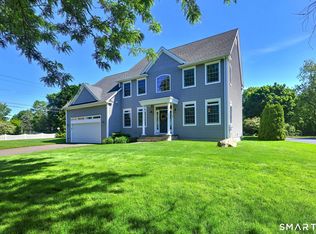
- $596,9003 bd3 ba1.4k sqft15 Todd Dr, Milford, CT 06461Off Market

- $697,5003 bd3 ba1.8k sqft2 Apple Hill Dr, Milford, CT 06461Off Market
- $666,4004 bd2 ba1.8k sqft26 Todd Dr, Milford, CT 06461Off Market
- $605,7003 bd2 ba1.7k sqft8 Apple Hill Dr, Milford, CT 06461Off Market
- $626,0003 bd2 ba1.6k sqft315 Orange Ave, Milford, CT 06461Off Market
Nearby schools
GreatSchools rating
- 8/10Orange Avenue SchoolGrades: PK-5Distance: 0.1 mi
- 9/10Harborside Middle SchoolGrades: 6-8Distance: 1.2 mi
- 7/10Joseph A. Foran High SchoolGrades: 9-12Distance: 2.4 mi
Schools provided by the listing agent
- Elementary: Orange Avenue
- Middle: Harborside
- High: Joseph A. Foran
Source: Smart MLS. This data may not be complete. We recommend contacting the local school district to confirm school assignments for this home.


Get pre-qualified for a loan
At Zillow Home Loans, we can pre-qualify you in as little as 5 minutes with no impact to your credit score.An equal housing lender. NMLS #10287.
Sell for more on Zillow
Get a Zillow Showcase℠ listing at no additional cost and you could sell for .
$741,600
2% more
+$14,832
With Zillow Showcase(estimated)
$756,432
- Connecticut
- New Haven County
- Milford
- 06461
- 296 Orange Avenue
Nearby cities
Nearby zip codes
Other Milford Topics
