Skip main navigation
Sold for $345,000
  • $345,000

    296 Palamon Dr, Grovetown, GA 30813

    4beds
    2,386sqft
    Single Family Residence
    Built in 2010
    10,454.4 Square Feet Lot
    $350,400 Zestimate®
    $145/sqft
    $2,057 Estimated rent

    Home value

    $350,400

    $329,000 - $375,000

    $2,057/mo

    Zestimate® history
    Loading
    Loading...

    Owner options

    List your home for rent

    $2,057/mo

    Rent Zestimate®

    Find your next renter with Zillow Rental Manager. Plus, with online applications, you can quickly screen prospective tenants – for free.

    Learn more

    $2,057/mo

    Rent Zestimate®

    Refinance and save

    $2,500/mo

    Est. payment

    Refinancing to a lower rate could help reduce your monthly payments and save thousands over the life of the loan.

    See today's rates

    $2,500/mo

    Est. payment

    Explore your selling options

    Work with a Zillow partner agent

    Leverage their expertise and Zillow's premium Showcase listings to get your home seen by more buyers.

    Get started

    List with your own agent

    Get your home in front of millions of buyers by listing it on Zillow.

    Learn how to do it

    Sell it yourself

    Take full control of how buyers see your home on Zillow by listing For Sale by Owner (FSBO).

    List your home

    What's special

    Electric fireplaceCovered front porchLarge walk-in closetCovered back patioWhite faux wood blindsDouble sinksGranite counter tops
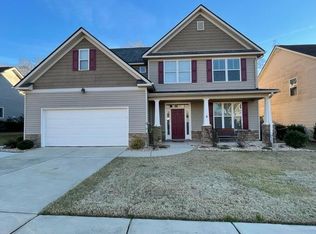
    Welcome home to 296 Palamon Drive! This spacious 4 bedroom 2 and half bath home boasts an open floor plan with granite counter tops in the kitchen, tons of cabinet space, and kitchen island with pantry. The great room has coffered ceilings with a beautiful electric fireplace for ambience. Dining room and foyer feature hardwood flooring and chair moulding. All bedrooms upstairs have carpet and white faux wood blinds throughout the home. The primary bedroom has large walk-in closet, trey ceiling and fan. The primary bathroom features soaker tub, stand-in shower, double sinks and walk in closet. Laundry room has cabinet space and washer and dryer convey with property. Hall bathroom features double sinks and brand new shower/tub. The covered front porch on this corner lot compliments the covered back patio and pergula in this spacious backyard with privacy fencing and side gate. Roof and HVAC installed in 2021. Canterbury Farms boasts walking trails, sidewalks, a park, pool, playground and clubhouse.

    Zillow last checked:

    Listing updated:

    Listed by:

    Sarah E. Boehnlein 706-251-4476,

    HomeSmart CSRA

    Bought with:

    Nonmember Nonmember

    Jim Hadden Real Estate

    Source: Aiken MLS,MLS#: 214956MLS Logo

    Facts & features

    Interior

    Bedrooms & bathrooms
    • Bedrooms: 4
    • Bathrooms: 3
    • Full bathrooms: 2
    • 1/2 bathrooms: 1
    Primary bedroom
    • Description: Measure for accuracy
    • Level: Upper
    • Area: 255
    • Dimensions: 15 x 17
    Bedroom 2
    • Description: Measure for accuracy
    • Level: Upper
    • Area: 156
    • Dimensions: 12 x 13
    Bedroom 3
    • Description: Measure for accuracy
    • Level: Upper
    • Area: 156
    • Dimensions: 13 x 12
    Bedroom 4
    • Description: Measure for accuracy
    • Level: Upper
    • Area: 121
    • Dimensions: 11 x 11
    Dining room
    • Description: Measure for accuracy
    • Level: Main
    • Area: 132
    • Dimensions: 12 x 11
    Great room
    • Description: Measure for accuracy
    • Level: Lower
    • Area: 320
    • Dimensions: 20 x 16
    Kitchen
    • Description: Measure for accuracy
    • Level: Main
    • Area: 165
    • Dimensions: 11 x 15
    Other
    • Description: Eat in Kitchen
    • Level: Main
    • Area: 80
    • Dimensions: 10 x 8
    Heating
    • Electric, Heat Pump
    Cooling
    • Central Air, Electric
    Appliances
    • Included: Microwave, Range, Self Cleaning Oven, Washer, Refrigerator, Dishwasher, Disposal, Dryer
    Features
    • Walk-In Closet(s), Ceiling Fan(s), Kitchen Island, Pantry, Eat-in Kitchen
    • Flooring: Carpet, Hardwood, Vinyl
    • Basement: None
    • Number of fireplaces: 1
    • Fireplace features: Electric, Great Room
    Interior area
    • Total structure area: 2,386
    • Total interior livable area: 2,386 sqft
    • Finished area above ground: 2,386
    • Finished area below ground: 0

    Property

    Parking
    • Total spaces: 2
    • Parking features: Attached, Driveway, Garage Door Opener
    • Attached garage spaces: 2
    • Has uncovered spaces: Yes
    Features
    • Levels: Two
    • Patio & porch: Patio, Porch
    • Pool features: None
    Lot
    • Size: 10,454 sqft
    • Dimensions: 133 x 78 x 135
    • Features: Corner Lot, Landscaped, Sprinklers In Front
    Details
    • Additional structures: Pergola
    • Parcel number: 062 1982
    • Special conditions: Standard
    • Horse amenities: None

    Construction

    Type & style
    • Home type: SingleFamily
    • Architectural style: Other
    • Property subtype: Single Family Residence
    Materials
    • Brick, Vinyl Siding
    • Foundation: Slab
    • Roof: Shingle
    Condition
    • New construction: No
    • Year built: 2010

    Utilities & green energy

    • Sewer: Public Sewer
    • Water: Public

    Community & neighborhood

    Community
    • Community features: See Remarks, Pool, Recreation Area
    Location
    • Region: Grovetown
    • Subdivision: Canterbury Farms

    HOA & financial

    HOA
    • Has HOA: Yes
    • HOA fee: $400 annually

    Other

    Other facts
    • Listing terms: Contract
    • Road surface type: Paved

    Price history

    DateEventPrice
    2/18/2025Sold$345,000$145/sqft
    Source: Aiken MLS #214956 Report a problem
    1/14/2025Pending sale$345,000$145/sqft
    Source: Aiken MLS #214956 Report a problem
    12/30/2024Contingent$345,000$145/sqft
    Source: Aiken MLS #214956 Report a problem
    12/30/2024Pending sale$345,000$145/sqft
    Source: REALTORS® of Greater Augusta #536324 Report a problem
    12/11/2024Listed for sale$345,000+93.8%$145/sqft
    Source: REALTORS® of Greater Augusta #536324 Report a problem
    4/25/2014Sold$178,000+0.6%$75/sqft
    Source: Public Record Report a problem
    12/21/2010Sold$176,900+336.8%$74/sqft
    Source: Public Record Report a problem
    4/29/2010Sold$40,500$17/sqft
    Source: Public Record Report a problem

    Public tax history

    YearProperty taxesTax assessment
    2025$3,065 -4.9%$315,164 -0.5%
    2024$3,222 +0.9%$316,593 +2.8%
    2023$3,193 +10.5%$307,836 +13%
    2022$2,890 +9%$272,495 +14.3%
    2021$2,652 +4.8%$238,475 +161.4%
    2020$2,531 -1.2%$91,214 -0.9%
    2019$2,562 +8.1%$92,042 +8.1%
    2018$2,371 -2.2%$85,167 -1.8%
    2017$2,424 -2.4%$86,772 +5.2%
    2016$2,484 +8.8%$82,503 +15.9%
    2015$2,282 +7.4%$71,200 -8.2%
    2014$2,126 +8.7%$77,588 +1.3%
    2012$1,955 +5.4%$76,610 +8.3%
    2011$1,856 $70,734

    Find assessor info on the county website

    Neighborhood: 30813

    Nearby schools

    GreatSchools rating
    Schools provided by the listing agent
    • Middle: Columbia
    • High: Grovetown High School

    Source: Aiken MLS. This data may not be complete. We recommend contacting the local school district to confirm school assignments for this home.

    Get pre-qualified for a loan
    At Zillow Home Loans, we can pre-qualify you in as little as 5 minutes with no impact to your credit score.

    An equal housing lender. NMLS #10287.

    Sell for more on Zillow
    Get a Zillow Showcase℠ listing at no additional cost and you could sell for .
    $350,400
    2% more
    +$7,008
    With Zillow Showcase(estimated)
    $357,408