A very warm welcome to 296 Park Place, a bona fide 4-bedroom, 4-full bathroom, 2-half bathroom, 3,804 interior square foot, two-family brownstone at the nucleus of flourishing Prospect Heights and nestled on a bucolic block. Each unit within the property is its own two-story duplex, making the entire building structure four stories plus a basement. This property beckons to owner-occupant end buyers yearning for a cosmopolitan lifestyle and who also want to take full advantage of the rich history and diversity that this community has to offer. Tantamountly, this property also appeals to savvy investors who understand the massive return on investment they will reap from restoring this property to its original pre-war charm. The piece de resistance of this home is that each and every bedroom has its own ensuite. The property flaunts some equally notable features; Both levels of unit one are central air conditioned-being outfitted with an HVAC system makes expanding the cooling feature to other levels relatively seamless. The hot water tank is less than a year old, boiler five years old, washer three years old and dryer three years old but never used. When considering potential rental income, each unit is housed with its own electric and gas meters. There is also a skylight on the upper level of the second-floor unit that bathes that space in organic lighting. On the same level, there is a massive hallway walk-in closet with ample storage as well as the additional, versatile hallway alcove that can serve as a reading nook, sitting area or efficient office space. The property, in its entirety, is replete with storage. The new owner will have carte blanche designing the full basement with its high ceilings and open layout. The backyard is also a visionary's playground-the capaciousness lends itself to creating an outdoor esplanade fit for al fresco dining. Equally covetable is the property's surrounding area with some of Brooklyn's most renowned landmarks: Grand Army Plaza, Brooklyn Public Library, Grand Army Plaza's year-round Greenmarket at the Soldiers and Sailors Memorial Arch, Brooklyn Botanic Garden, Brooklyn Museum, Prospect Park & Zoo and of course, the world-famous Barclay Center. The amalgam: a desirable brownstone and encompassing shopping, fine dining, recreation and nightlife aplenty, makes this property among the best that Prospect Heights has to offer in any market, but especially a profoundly low inventory one.
Sold for $2,835,350
$2,835,350
296 Park Place, Brooklyn, NY 11238
4beds
--sqft
Duplex, Multi Family
Built in 1897
-- sqft lot
$4,452,900 Zestimate®
$--/sqft
$6,888 Estimated rent
Home value
$4,452,900
$3.61M - $5.48M
$6,888/mo
Zestimate® history
Owner options
List your home for rent
$6,888/mo
Rent Zestimate®
Find your next renter with Zillow Rental Manager. Plus, with online applications, you can quickly screen prospective tenants – for free.
$6,888/mo
Rent Zestimate®
Refinance and save
$17,111/mo
Est. payment
Refinancing to a lower rate could help reduce your monthly payments and save thousands over the life of the loan.
$17,111/mo
Est. payment
Explore your selling options
Work with a Zillow partner agent
Leverage their expertise and Zillow's premium Showcase listings to get your home seen by more buyers.
Get startedList with your own agent
Get your home in front of millions of buyers by listing it on Zillow.
Learn how to do itSell it yourself
Take full control of how buyers see your home on Zillow by listing For Sale by Owner (FSBO).
List your homeWhat's special
Zillow last checked:
Listing updated:
Listed by:
Susan Clarke 516-328-8600,
Keller Williams Legendary 516-328-8600
Bought with:
Susan Clarke, 10401291235
Keller Williams Legendary
Source: OneKey® MLS as distributed by MLS GRID,MLS#: L3541990
Facts & features
Interior
Bedrooms & bathrooms
- Bedrooms: 4
- Bathrooms: 6
- Full bathrooms: 4
- 1/2 bathrooms: 2
Other
- Description: Unit 1 (Upper Level): Foyer, Primary Bedroom, Primary Bathroom, 1 Bedroom with En Suite, Living Room
- Level: First
Other
- Description: Unit 1 (Lower Level): OSE to Front & Back, Living Room, Dining Room, Kitchen, Laundry Room, 1 Half Bathroom
Other
- Description: Unit 2 (Lower Level): Dining Room, Two-Room Living Room, Eat-In Kitchen, 1 Half Bathroom
- Level: Second
Other
- Description: Unit 2 (Upper Level): Skylight, Primary Bedroom with Primary Bathroom, Hallway Walk-In Closet, Hallway Alcove, Bedroom with Ensuite, Linen Closet with Roof Access
Other
- Description: Full, Unfinished
- Level: Basement
Heating
- Hot Water
Cooling
- Central Air, Wall/Window Unit(s)
Features
- Cathedral Ceiling(s), Eat-in Kitchen, Entrance Foyer, Master Downstairs, Pantry, Formal Dining, First Floor Bedroom, Primary Bathroom
- Flooring: Hardwood
- Windows: Skylight(s)
- Basement: Full
- Attic: None
Property
Parking
- Parking features: None, On Street
- Has uncovered spaces: Yes
Features
- Levels: Multi/Split
- Exterior features: Private Entrance
- Fencing: Back Yard,Fenced,Partial
Lot
- Size: 2,489 Square Feet
- Dimensions: 19 x 131
- Features: Near Public Transit, Near School, Near Shops, Stone/Brick Wall
Details
- Parcel number: 011650022
Construction
Type & style
- Home type: MultiFamily
- Architectural style: Other
- Property subtype: Duplex, Multi Family
Materials
- Other, Stone
- Foundation: Other
Condition
- Year built: 1897
Utilities & green energy
- Gas: Separate Gas Meters: 2
- Sewer: Public Sewer
- Water: Public
Community & HOA
HOA
- Has HOA: No
- Amenities included: Park
Location
- Region: Brooklyn
Financial & listing details
- Tax assessed value: $4,066,000
- Annual tax amount: $12,534
- Date on market: 4/3/2024
- Cumulative days on market: 9 days
- Listing agreement: Exclusive Right To Sell
Price history
| Date | Event | Price |
|---|---|---|
| 4/29/2025 | Sold | $2,835,350+1.3% |
Source:  OneKey® MLS as distributed by MLS GRID #L3541990 Report a problem OneKey® MLS as distributed by MLS GRID #L3541990 Report a problem | ||
| 5/2/2024 | Pending sale | $2,800,000 |
Source: OneKey® MLS as distributed by MLS GRID #3541990 Report a problem | ||
| 4/12/2024 | Listing removed | -- |
Source: OneKey® MLS as distributed by MLS GRID #3541990 Report a problem | ||
| 4/3/2024 | Listed for sale | $2,800,000 |
Source: OneKey® MLS as distributed by MLS GRID #3541990 Report a problem | ||
Public tax history
| Year | Property taxes | Tax assessment |
|---|---|---|
| 2025 | $14,085 +1.6% | $243,960 -0.3% |
| 2024 | $13,865 | $244,800 -8.8% |
| 2023 | -- | $268,440 +22.2% |
| 2022 | -- | $219,720 +4.9% |
| 2021 | -- | $209,400 -0.8% |
| 2020 | $11,861 +3% | $211,020 +3.1% |
| 2019 | $11,518 +0.6% | $204,600 +273.8% |
| 2018 | $11,451 +7.5% | $54,742 +4.8% |
| 2017 | $10,651 +153.7% | $52,251 +6% |
| 2016 | $4,198 | $49,294 +0% |
| 2015 | $4,198 +65.7% | $49,292 +2.8% |
| 2014 | $2,534 | $47,940 +5.1% |
| 2013 | -- | $45,619 +4.8% |
| 2012 | -- | $43,543 +6% |
| 2011 | -- | $41,079 +0% |
| 2010 | -- | $41,077 +2.8% |
| 2009 | -- | $39,950 +5.1% |
| 2008 | -- | $38,016 +4.8% |
| 2007 | -- | $36,286 +6% |
| 2006 | -- | $34,233 +0% |
| 2005 | -- | $34,231 +2.8% |
| 2004 | -- | $33,292 +5.1% |
| 2003 | -- | $31,680 +4.8% |
| 2002 | -- | $30,239 +6% |
| 2001 | -- | $28,528 +0% |
| 2000 | -- | $28,526 |
Find assessor info on the county website
Neighborhood: Prospect Heights
Nearby homes
- $4,580,5006 bd2 ba4k sqft298 Park Pl, Brooklyn, NY 11238Off Market

- $7,087,6005 bd5 ba4.5k sqft294 Park Pl, Brooklyn, NY 11238Off Market

- $3,928,700-- bd-- ba3.8k sqft300 Park Pl, Brooklyn, NY 11238Off Market
- $--1 bd1 ba-- sqft300 Park Pl #5, Brooklyn, NY 11238Off Market
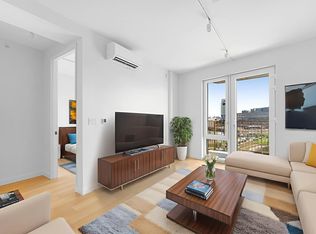
- $--2 bd2 ba-- sqft300 Park Pl #4, Brooklyn, NY 11238Off Market
- $3,890,200-- bd-- ba3.6k sqft292 Park Pl, Brooklyn, NY 11238Off Market
- $3,993,600-- bd-- ba3.8k sqft302 Park Pl, Brooklyn, NY 11238Off Market
- $5,609,2005 bd3 ba4.5k sqft290 Park Pl, Brooklyn, NY 11238Off Market
Nearby schools
GreatSchools rating
- 9/10PS 9 Sarah Smith Garnet School (The)Grades: PK-5Distance: 0.2 mi
- 6/10Ms 266 Park Place Community Middle SchoolGrades: 6-8Distance: 0.5 mi
- 8/10GOTHAM PROFESSIONAL ARTS ACADEMYGrades: 9-12Distance: 0.4 mi
Schools provided by the listing agent
- Elementary: PS 9 SARAH SMITH GARNET SCHOOL (THE)
- Middle: Ms 266 Park Place Community Ms
Source: OneKey® MLS as distributed by MLS GRID. This data may not be complete. We recommend contacting the local school district to confirm school assignments for this home.
Nearby cities
Nearby neighborhoods
Nearby zip codes
Other New York Topics
