Skip main navigation
Sold for $867,000
  • $867,000

    296 Parkway Dr, Athens, GA 30606

    3beds
    1,930sqft
    SingleFamily
    Built in 1952
    0.34 Acres Lot
    $878,300 Zestimate®
    $449/sqft
    $2,197 Estimated rent

    Home value

    $878,300

    $755,000 - $1.03M

    $2,197/mo

    Zestimate® history
    Loading
    Loading...

    Owner options

    List your home for rent

    $2,197/mo

    Rent Zestimate®

    Find your next renter with Zillow Rental Manager. Plus, with online applications, you can quickly screen prospective tenants – for free.

    Learn more

    $2,197/mo

    Rent Zestimate®

    Refinance and save

    $5,230/mo

    Est. payment

    Refinancing to a lower rate could help reduce your monthly payments and save thousands over the life of the loan.

    See today's rates

    $5,230/mo

    Est. payment

    Explore your selling options

    Work with a Zillow partner agent

    Leverage their expertise and Zillow's premium Showcase listings to get your home seen by more buyers.

    Get started

    List with your own agent

    Get your home in front of millions of buyers by listing it on Zillow.

    Learn how to do it

    Sell it yourself

    Take full control of how buyers see your home on Zillow by listing For Sale by Owner (FSBO).

    List your home

    What's special

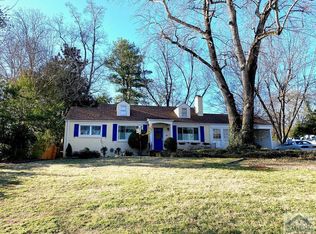
    A must-see renovated 1950's bungalow in Five Points! A short walk from Five Points shops and restaurants, this three bedroom two bath home on a generous corner lot has been updated and is move in ready. The fully renovated kitchen has stainless steel appliances, gas cook top, quartz counter tops, silent-shut cabinets and generous storage and counter space. The kitchen is open to the dining room with a bar height counter top and features a built in bar. The living room boasts original hardwood floors, a built in bookshelf and original fireplace with gorgeous detail. You will also find on the first floor two bedrooms and one full bath, completely remodeled with a walk in shower. The second floor has been completely transformed from attic space into an incredibly spacious master suite complete with a fully updated bath with a claw foot tub and walk-in shower. Additionally, the master suite provides an extra large living space and convenient en suite laundry room. Outside the comfortable screened-in porch leads into a large completely fenced backyard which has unlimited potential for landscaping or expansion. You don't want to miss this home! Remarks: The backyard is much larger than it appears at first glance. The property extends all the way back to the wooden fence behind the house and driveway.

    Facts & features

    Interior

    Bedrooms & bathrooms
    • Bedrooms: 3
    • Bathrooms: 2
    • Full bathrooms: 2
    Heating
    • Heat pump
    Cooling
    • Central
    Features
    • Fireplace, Window Blinds, Ceiling Fan, Vaulted Ceilings, Window Treatments
    • Flooring: Hardwood
    • Has fireplace: Yes
    Interior area
    • Total interior livable area: 1,930 sqft

    Property

    Features
    • Exterior features: Wood, Brick
    Lot
    • Size: 0.34 Acres
    Details
    • Parcel number: 173C3H005

    Construction

    Type & style
    • Home type: SingleFamily
    Materials
    • Wood
    • Foundation: Concrete Block
    • Roof: Asphalt
    Condition
    • Year built: 1952

    Utilities & green energy

    • Sewer: City/County

    Community & neighborhood

    Location
    • Region: Athens

    Other

    Other facts
    • Style: Traditional
    • Rooms: Dining Room, Kitchen, Living Room, Owner's Suite, Laundry Room, Additional Bedroom(s) on Main
    • Appliances: Dishwasher, Range, Refrigerator, Disposal, Gas Stove, Microwave, Dryer, Gas Oven, Washer
    • Interior Features: Fireplace, Window Blinds, Ceiling Fan, Vaulted Ceilings, Window Treatments
    • Construction: Brick
    • Heat: Central, Forced Air, Heat Pump, Multiple Units, Natural Gas
    • Air: Central Electric, Heat Pump, Multiple Units
    • Water: City/County
    • Sewer: City/County
    • Foundation/Basement: Crawl Space
    • Extras: Cable Available, Underground Utilities, Attic Storage, High Speed Internet Available
    • Fireplace: 1 Fireplace, Living Room
    • City: Athens
    • Area: 06:Five Points/University
    • Floors: Tile, Wood
    • Kitchen Features: Solid Surface Countertop
    • Documents on File: Seller Disclosure
    • Ownership: Owner
    • Exterior Features: Fencing, Satellite Dish/Antenna, Screened Porch
    • Subdivision: Fivepoints
    • Stories: Two
    • Lot Size/Acreage: 0.26-0.5
    • Ownership: Owner

    Price history

    DateEventPrice
    12/30/2024Sold$867,000+22.1%$449/sqft
    Source: Public Record Report a problem
    5/6/2022Sold$710,000+6%$368/sqft
    Source: Hive MLS #CM987259 Report a problem
    3/29/2022Contingent$669,900$347/sqft
    Source: Hive MLS #987259 Report a problem
    3/21/2022Pending sale$669,900$347/sqft
    Source: Hive MLS #987259 Report a problem
    3/18/2022Listed for sale$669,900+47.2%$347/sqft
    Source: Hive MLS #987259 Report a problem
    8/14/2020Sold$455,000-7%$236/sqft
    Source: Hive MLS #CM975881 Report a problem
    6/17/2020Listed for sale$489,000+144.6%$253/sqft
    Source: Parker & Associates #975881 Report a problem
    1/9/2014Sold$199,900$104/sqft
    Source: Public Record Report a problem

    Public tax history

    YearProperty taxesTax assessment
    2025$10,768 +13.5%$346,790 +14.2%
    2024$9,491 +13.4%$303,708 +13.4%
    2023$8,368 +12.9%$267,781 +10.5%
    2022$7,410 +28%$242,294 +33.3%
    2021$5,787 +48.8%$181,723 +58.7%
    2020$3,888 +2.3%$114,527 +2.3%
    2019$3,803 +9.2%$112,006 +9.2%
    2018$3,482 $102,560 +6.4%
    2017$3,482 +6.4%$96,375 +4.7%
    2016$3,272 +4.7%$92,006 +10.2%
    2015$3,124 +14.9%$83,486 +6.4%
    2014$2,719 $78,493
    2013-- --
    2012-- --
    2011-- --
    2010-- --
    2009-- --
    2008-- --
    2007-- --
    2006-- --
    2005-- --
    2004-- --
    2003-- --
    2002-- --
    2001-- --

    Find assessor info on the county website

    Neighborhood: 30606

    Nearby schools

    GreatSchools rating
    Schools provided by the listing agent
    • Elementary: Barrow Elementary
    • Middle: Clarke Central
    • High: Clarke Middle

    Source: The MLS. This data may not be complete. We recommend contacting the local school district to confirm school assignments for this home.

    Get pre-qualified for a loan
    At Zillow Home Loans, we can pre-qualify you in as little as 5 minutes with no impact to your credit score.

    An equal housing lender. NMLS #10287.

    Sell for more on Zillow
    Get a Zillow Showcase℠ listing at no additional cost and you could sell for .
    $878,300
    2% more
    +$17,566
    With Zillow Showcase(estimated)
    $895,866