Prepare to make this gently lived in, custom-built ranch beauty with full basement, 3 car tandem garage, and over half an acre of property your new home! Located on a highly sought after street off Route 58, this property is close to downtown, Oberlin College, Splash Zone and Route 20. Open floor plan featuring dining room with triple window, two bedrooms and large full bath, and dedicated two station office/homework space with pocket door for privacy and built-in hickory shelves and cabinetry, all situated at the front of the home when entering the foyer. Step through the foyer and into the spacious great room with vaulted ceiling and eat in kitchen with 42" cabinets, double pantry closet, breakfast bar, and stainless appliances that all stay with the home. Continue through the open layout and into the private, all-inclusive owner's suite and bath, with ceiling fan and full back wall of windows, soaking tub, tiled shower, double sink L shaped vanity, private toilet area, and walk in closet. First floor also features a laundry room (washer/dryer stay) with sink and storage closet, great to double as a mudroom if primarily entering the home through the attached garage. Tandem garage has a 220 for electric car charging capability, overhead storage, workbench and cabinetry, and access door direct to the backyard. Although unfinished, the full basement has wow factor and endless possibilities and potential for additional living spaces and dedicated storage areas. Two sump pumps, numerous built in storage shelves, radon mitigation system, and plumbing for a half bath already exist. Fall in love with the well-manicured and large private/treed backyard with 29x27 stamped patio and shed with electric and water hookup. One year home warranty is included with purchase!
Closed
$399,000
296 Reserve Ave, Oberlin, OH 44074
3beds
1,962sqft
Single Family Residence
Built in 2006
0.54 Acres Lot
$409,200 Zestimate®
$203/sqft
$2,138 Estimated rent
Home value
$409,200
$389,000 - $430,000
$2,138/mo
Zestimate® history
Owner options
List your home for rent
$2,138/mo
Rent Zestimate®
Find your next renter with Zillow Rental Manager. Plus, with online applications, you can quickly screen prospective tenants – for free.
$2,138/mo
Rent Zestimate®
Refinance and save
$2,619/mo
Est. payment
Refinancing to a lower rate could help reduce your monthly payments and save thousands over the life of the loan.
$2,619/mo
Est. payment
Explore your selling options
Work with a Zillow partner agent
Leverage their expertise and Zillow's premium Showcase listings to get your home seen by more buyers.
Get startedList with your own agent
Get your home in front of millions of buyers by listing it on Zillow.
Learn how to do itSell it yourself
Take full control of how buyers see your home on Zillow by listing For Sale by Owner (FSBO).
List your homeWhat's special
Overhead storageVaulted ceilingAttached garageOpen floor planStainless appliancesCustom-built ranch beautySoaking tub
Zillow last checked:
Listing updated:
Listed by:
Kelly M Lewis 216-904-9349 kellylewis@howardhanna.com,
Howard Hanna
Bought with:
Michelle M Mcmahon, 2019000599
Russell Real Estate Services
Source: MLS Now,MLS#: 5144553Originating MLS: Akron Cleveland Association of REALTORS
Facts & features
Interior
Bedrooms & bathrooms
- Bedrooms: 3
- Bathrooms: 2
- Full bathrooms: 2
- Main level bathrooms: 2
- Main level bedrooms: 3
Primary bedroom
- Description: Flooring: Carpet
- Level: First
- Dimensions: 17 x 14
Bedroom
- Description: Flooring: Carpet
- Level: First
- Dimensions: 11 x 11
Bedroom
- Description: Flooring: Carpet
- Level: First
- Dimensions: 11 x 10
Dining room
- Description: Flooring: Carpet
- Level: First
- Dimensions: 12 x 11
Eat in kitchen
- Description: Flooring: Ceramic Tile
- Level: First
Great room
- Description: Flooring: Carpet
- Level: First
- Dimensions: 19 x 16
Laundry
- Level: First
- Dimensions: 10 x 8
Office
- Description: Flooring: Carpet
- Level: First
- Dimensions: 9 x 5
Heating
- Forced Air, Gas
Cooling
- Central Air, Ceiling Fan(s)
Appliances
- Included: Dryer, Dishwasher, Disposal, Microwave, Range, Refrigerator, Washer
- Laundry: Main Level, Laundry Room, Laundry Tub, Sink
Features
- Built-in Features, Ceiling Fan(s), Double Vanity, Entrance Foyer, Eat-in Kitchen, Primary Downstairs, Open Floorplan, Storage, Soaking Tub, Vaulted Ceiling(s), Walk-In Closet(s)
- Basement: Full,Storage Space,Unfinished,Sump Pump
- Has fireplace: No
Interior area
- Total structure area: 1,962
- Total interior livable area: 1,962 sqft
- Finished area above ground: 1,962
Property
Parking
- Parking features: Attached, Concrete, Driveway, Electric Vehicle Charging Station(s), Garage Faces Front, Garage, Garage Door Opener, Indoor, Oversized, Tandem, Workshop in Garage
- Attached garage spaces: 3
Features
- Levels: One
- Stories: 1
- Patio & porch: Patio, Porch
- Exterior features: Private Yard, Storage
Lot
- Size: 0.54 Acres
- Dimensions: 90 x 269
- Features: Back Yard, Flat, Level, Open Lot, Wooded
Details
- Additional structures: Shed(s)
- Parcel number: 1400007000009
Construction
Type & style
- Home type: SingleFamily
- Architectural style: Ranch
- Property subtype: Single Family Residence
Materials
- Vinyl Siding
- Roof: Asphalt,Fiberglass
Condition
- Year built: 2006
Details
- Warranty included: Yes
Utilities & green energy
- Sewer: Public Sewer
- Water: Public
Community & HOA
Community
- Security: Smoke Detector(s)
- Subdivision: Oberlin Reserve Sub
HOA
- Has HOA: No
Location
- Region: Oberlin
Financial & listing details
- Price per square foot: $203/sqft
- Tax assessed value: $318,850
- Annual tax amount: $5,389
- Date on market: 8/3/2025
- Cumulative days on market: 5 days
- Listing agreement: Exclusive Right To Sell
- Listing terms: Cash,Conventional,FHA,VA Loan
Price history
| Date | Event | Price |
|---|---|---|
| 9/11/2025 | Sold | $399,000$203/sqft |
Source: Public Record Report a problem | ||
| 8/8/2025 | Pending sale | $399,000$203/sqft |
Source: MLS Now #5144553 Report a problem | ||
| 8/3/2025 | Listed for sale | $399,000+74.2%$203/sqft |
Source: MLS Now #5144553 Report a problem | ||
| 8/10/2017 | Sold | $229,000-0.4%$117/sqft |
Source:  MLS Now #3919188 Report a problem MLS Now #3919188 Report a problem | ||
| 7/18/2017 | Pending sale | $229,900$117/sqft |
Source: RE/MAX Real Estate Group #3919188 Report a problem | ||
| 7/6/2017 | Listed for sale | $229,900+4.5%$117/sqft |
Source: RE/MAX Real Estate Group #3919188 Report a problem | ||
| 8/28/2015 | Sold | $220,000-16.9%$112/sqft |
Source: Public Record Report a problem | ||
| 7/24/2015 | Price change | $264,900-1.5%$135/sqft |
Source: Howard Hanna - Avon Lake #3724695 Report a problem | ||
| 7/1/2015 | Listed for sale | $269,000$137/sqft |
Source: Howard Hanna - Avon Lake #3724695 Report a problem | ||
Public tax history
| Year | Property taxes | Tax assessment |
|---|---|---|
| 2024 | $5,468 +15.4% | $111,600 +28.4% |
| 2023 | $4,739 +2.8% | $86,890 |
| 2022 | $4,611 +0.2% | $86,890 |
| 2021 | $4,603 +7.2% | $86,890 +14.1% |
| 2020 | $4,293 +1.1% | $76,150 |
| 2019 | $4,246 -0.7% | $76,150 |
| 2018 | $4,277 +0.8% | $76,150 +1.2% |
| 2017 | $4,241 -1% | $75,220 |
| 2016 | $4,284 +2.6% | $75,220 |
| 2015 | $4,174 +3.4% | $75,220 +6% |
| 2014 | $4,037 +1.7% | $70,970 |
| 2013 | $3,967 +2.1% | $70,970 |
| 2012 | $3,888 | $70,970 -65.2% |
| 2011 | -- | $203,700 |
| 2010 | -- | -- |
| 2009 | -- | -- |
| 2008 | $3,733 -4.7% | -- |
| 2007 | $3,919 +405.4% | -- |
| 2006 | $775 +29.7% | -- |
| 2005 | $598 +13.3% | -- |
| 2004 | $528 +0.8% | -- |
| 2003 | $524 | -- |
| 2002 | -- | -- |
Find assessor info on the county website
Neighborhood: 44074
Nearby homes
- $428,4003 bd2 ba2.2k sqft290 Reserve Ave, Oberlin, OH 44074Off Market
- $326,0004 bd4 ba2.8k sqft300 Reserve Ave, Oberlin, OH 44074Sold
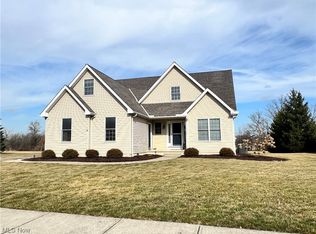
- $423,0004 bd2 ba2.1k sqft282 Reserve Ave, Oberlin, OH 44074Off Market
- $268,7002 bd1 ba1.4k sqft330 Reserve Ave, Oberlin, OH 44074Off Market
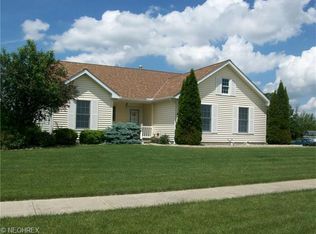
- $435,9003 bd2 ba2k sqft274 Reserve Ave, Oberlin, OH 44074Off Market
- $421,5003 bd2 ba1.8k sqft295 Reserve Ave, Oberlin, OH 44074Off Market
- $440,0004 bd3 ba1.6k sqft289 Reserve Ave, Oberlin, OH 44074Sold
- $313,7002 bd2 ba1.4k sqft301 Reserve Ave, Oberlin, OH 44074Off Market
Nearby schools
GreatSchools rating
- 7/10Eastwood Elementary SchoolGrades: PK-5Distance: 1.8 mi
- 8/10Langston Middle SchoolGrades: 6-9Distance: 1.6 mi
- 6/10Oberlin High SchoolGrades: 9-12Distance: 1.9 mi
Schools provided by the listing agent
- District: Oberlin CSD - 4712
Source: MLS Now. This data may not be complete. We recommend contacting the local school district to confirm school assignments for this home.
Get a cash offer in 3 minutes
Find out how much your home could sell for in as little as 3 minutes with a no-obligation cash offer.
Estimated market value
$409,200
Get a cash offer in 3 minutes
Find out how much your home could sell for in as little as 3 minutes with a no-obligation cash offer.
Estimated market value
$409,200
- Ohio
- Lorain County
- Oberlin
- 44074
- 296 Reserve Ave
Nearby cities
Nearby zip codes
Other Oberlin Topics
