Skip main navigation
Off market
  • $740,100

    296 Rosewood Ct, Hayward, CA 94544

    3beds
    1,549sqft
    Townhouse
    Built in 1973
    2,665 Square Feet Lot
    $740,100 Zestimate®
    $478/sqft
    $3,741 Estimated rent

    Home value

    $740,100

    $703,000 - $777,000

    $3,741/mo

    Zestimate® history
    Loading
    Loading...

    Owner options

    List your home for rent

    $3,741/mo

    Rent Zestimate®

    Find your next renter with Zillow Rental Manager. Plus, with online applications, you can quickly screen prospective tenants – for free.

    Learn more

    $3,741/mo

    Rent Zestimate®

    Refinance and save

    $5,067/mo

    Est. payment

    Refinancing to a lower rate could help reduce your monthly payments and save thousands over the life of the loan.

    See today's rates

    $5,067/mo

    Est. payment

    Explore your selling options

    Work with a Zillow partner agent

    Leverage their expertise and Zillow's premium Showcase listings to get your home seen by more buyers.

    Get started

    List with your own agent

    Get your home in front of millions of buyers by listing it on Zillow.

    Learn how to do it

    Sell it yourself

    Take full control of how buyers see your home on Zillow by listing For Sale by Owner (FSBO).

    List your home

    What's special

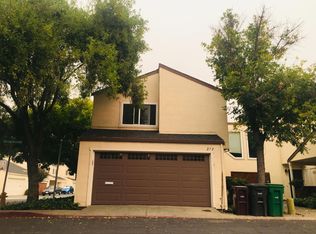
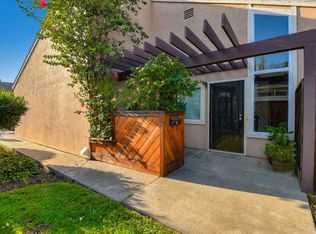
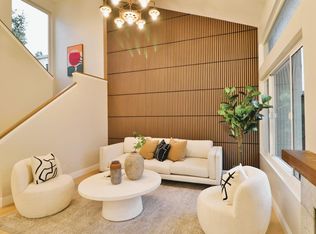
    Tucked into a park-like setting, 296 Rosewood Ct. has everything you need. This 2 level townhome has 2 large bedrooms on the bottom floor including a master bedroom with en suite bath, dual closets & a private patio. Upstairs is a large lofted 3rd bedroom and across the landing is the 2nd full bath adjoined by a bonus room that can be utilized as a playroom, office or even a 2nd family room. Downstairs offers a half bath for guests, updated kitchen and open floor plan between the living & dining rooms. Large windows & sliding glass door lead to the private patio, making outdoor dining effortless. All of this living space with the addition of central heat & AC, 2 car garage, new paint, floors, designer fixtures & appliances make this unit the perfect match for the buyer who wants it all. The Briarwood Townhouse complex also offers a swimming pool, clubhouse & playground. Commuting is a breeze being located less than a mile from BART and close to 880 and the San Mateo bridge.

    This property is off market, which means it's not currently listed for sale or rent on Zillow. This may be different from what's available on other websites or public sources.

    Facts & features

    Interior

    Bedrooms & bathrooms
    • Bedrooms: 3
    • Bathrooms: 3
    • Full bathrooms: 2
    • 1/2 bathrooms: 1
    Heating
    • Forced air, Electric, Gas
    Cooling
    • Central
    Appliances
    • Included: Dishwasher, Dryer, Range / Oven, Refrigerator, Washer
    • Laundry: In Garage
    Features
    • Breakfast Bar, Pantry, Counter - Solid Surface, No Additional Rooms, Corner Unit
    • Flooring: Laminate
    • Doors: Mirrored Closet Door(s)
    • Has fireplace: Yes
    • Fireplace features: Brick, Family Room, Gas Starter
    Interior area
    • Total interior livable area: 1,549 sqft

    Property

    Parking
    • Parking features: Garage - Attached
    Features
    • Entry level: 1
    • Patio & porch: Patio
    • Exterior features: Stucco
    • Pool features: In Ground, Community
    Lot
    • Size: 2,665 Square Feet
    • Features: Corner Lot
    Details
    • Parcel number: 4526140

    Construction

    Type & style
    • Home type: Townhouse
    • Architectural style: Other
    Materials
    • wood frame
    • Roof: Composition
    Condition
    • Existing
    • Year built: 1973

    Utilities & green energy

    • Sewer: Public Sewer

    Community & HOA

    HOA
    • Has HOA: Yes
    • Amenities included: Clubhouse, Pool, Playground, Greenbelt
    • Services included: Maintenance Structure, Other, Management Fee, Common Area Maint, Common Heating, Common Hot Water, Earthquake Insurance
    • HOA fee: $309 monthly
    Location
    • Region: Hayward

    Financial & listing details

    • Price per square foot: $478/sqft
    • Tax assessed value: $634,304

    Price history

    DateEventPrice
    12/26/2019Sold$580,000+0.3%$374/sqft
    Source: bridgeMLS/CCAR/Bay East AOR #40888991 Report a problem
    11/23/2019Pending sale$578,000$373/sqft
    Source: PERSPECTIVE REAL ESTATE #40888991 Report a problem
    11/14/2019Listed for sale$578,000$373/sqft
    Source: PERSPECTIVE REAL ESTATE #40888991 Report a problem

    Public tax history

    YearProperty taxesTax assessment
    2025-- $634,304 +2%
    2024$7,742 +1.5%$621,870 +2%
    2023$7,627 +2%$609,678 +2%
    2022$7,479 +0.8%$597,724 +2%
    2021$7,419 +1.1%$586,008 +1%
    2020$7,337 +188.4%$580,000 +217%
    2019$2,544 +8.3%$182,941 +2%
    2018$2,348 $179,355 +2%
    2017$2,348 +6.8%$175,838 +2%
    2016$2,199 +6.8%$172,390 +1.5%
    2015$2,058 $169,802 +2%
    2014$2,058 $166,476 +0.5%
    2013-- $165,725 +2%
    2012-- $162,476 +2%
    2011-- $159,291 +0.8%
    2010-- $158,100 -0.2%
    2009-- $158,476 +2%
    2008-- $155,370 +2%
    2007-- $152,325 +2%
    2006-- $149,338 +2%
    2005-- $146,411 +2%
    2004-- $143,541 +1.9%
    2003-- $140,911 +2%
    2002-- $138,148 +2%
    2001$1,441 $135,439
    Find assessor info on the county website

    Neighborhood: Whitman-Mocine

    Nearby schools

    GreatSchools rating
    Get a cash offer in 3 minutes
    Find out how much your home could sell for in as little as 3 minutes with a no-obligation cash offer.
    Estimated market value
    $740,100
    Get a cash offer in 3 minutes
    Find out how much your home could sell for in as little as 3 minutes with a no-obligation cash offer.
    Estimated market value
    $740,100