Exceptional 4 bedroom, 2.5 bathroom cul-de-sac home in Garner! Maintained so well, it's better than new. Great natural lighting. The open kitchen has a large pantry, granite countertops and stainless steel appliances. The open plan makes family time and entertaining comfortable and peaceful. Accent trim in owner's bedroom with large walk-in closet. Gorgeous rear deck and private yard with huge tree buffer. Installed fireplace requires new propane service.
Pending
$384,000
296 Shadowbark Dr, Garner, NC 27529
4beds
1,959sqft
Single Family Residence, Residential
Built in 2018
0.46 Acres Lot
$378,200 Zestimate®
$196/sqft
$34/mo HOA
What's special
Great natural lightingGorgeous rear deckOpen kitchenGranite countertopsLarge pantryLarge walk-in closetStainless steel appliances
- 26 days |
- 1,433 |
- 124 |
Likely to sell faster than
Zillow last checked:
Listing updated:
Listed by:
Howard Jacobson 919-341-9140,
STRONGLAST REALTY LLC
Source: Doorify MLS,MLS#: 10174411
Facts & features
Interior
Bedrooms & bathrooms
- Bedrooms: 4
- Bathrooms: 3
- Full bathrooms: 2
- 1/2 bathrooms: 1
Heating
- None
Cooling
- Central Air, Heat Pump, Zoned
Appliances
- Included: Dishwasher, Electric Water Heater, Free-Standing Electric Oven, Free-Standing Electric Range, Microwave, Range, Refrigerator
- Laundry: Electric Dryer Hookup, Main Level, Washer Hookup
Features
- Flooring: Carpet, Laminate, Tile
- Number of fireplaces: 1
- Fireplace features: Factory Built, Gas Log, Propane, Sealed Combustion
- Common walls with other units/homes: No Common Walls
Interior area
- Total structure area: 1,959
- Total interior livable area: 1,959 sqft
- Finished area above ground: 1,959
- Finished area below ground: 0
Property
Parking
- Total spaces: 2
- Parking features: Attached, Concrete, Driveway, Garage Faces Front, Off Street, On Street
- Attached garage spaces: 2
Features
- Levels: Two
- Stories: 2
- Patio & porch: Covered, Deck, Front Porch
- Exterior features: Rain Gutters
- Has view: Yes
Lot
- Size: 0.46 Acres
- Features: Back Yard, Cul-De-Sac, Front Yard, Hardwood Trees, Open Lot, Partially Cleared
Details
- Parcel number: 06E03031V
- Zoning: RAG
- Special conditions: Standard
Construction
Type & style
- Home type: SingleFamily
- Architectural style: Transitional
- Property subtype: Single Family Residence, Residential
Materials
- Batts Insulation, Vinyl Siding
- Roof: Asphalt, Shingle
Condition
- New construction: No
- Year built: 2018
Utilities & green energy
- Sewer: Septic Tank, Other
- Water: Public
- Utilities for property: Cable Available, Electricity Connected, Phone Available, Septic Connected, Water Connected
Community & HOA
Community
- Subdivision: The Meadows at Southfort Plantation
HOA
- Has HOA: Yes
- Amenities included: Pool
- Services included: None
- HOA fee: $34 monthly
Location
- Region: Garner
Financial & listing details
- Price per square foot: $196/sqft
- Tax assessed value: $378,570
- Annual tax amount: $2,403
- Date on market: 6/16/2026
- Road surface type: Asphalt
Estimated market value
$378,200
$359,000 - $397,000
$2,297/mo
Price history
| Date | Event | Price |
|---|---|---|
| 7/12/2026 | Pending sale | $384,000$196/sqft |
Source:  Doorify MLS #10174411 Report a problem Doorify MLS #10174411 Report a problem | ||
| 6/16/2026 | Listed for sale | $384,000+39.1%$196/sqft |
Source: Doorify MLS #10174411 Report a problem | ||
| 8/13/2020 | Sold | $276,000-1.4%$141/sqft |
Source: Doorify MLS #2332871 Report a problem | ||
| 8/3/2020 | Pending sale | $280,000$143/sqft |
Source: Local MLS #2332871 Report a problem | ||
| 8/3/2020 | Listed for sale | $280,000$143/sqft |
Source: Local MLS #2332871 Report a problem | ||
Public tax history
| Year | Property taxes | Tax assessment |
|---|---|---|
| 2025 | $2,404 +30.8% | $378,570 +66.9% |
| 2024 | $1,838 +3.5% | $226,890 |
| 2023 | $1,775 -4.9% | $226,890 |
| 2022 | $1,866 | $226,890 |
| 2021 | $1,866 +1.8% | $226,890 +3.1% |
| 2020 | $1,832 | $220,110 |
| 2019 | $1,832 | $220,110 |
Find assessor info on the county website
Monthly payment
Est. payment$--/mo
Payment breakdown
Explore the cost of this home by adjusting the details. Changes won't be saved.All calculations are estimates and provided by Zillow, Inc. for informational purposes only. Actual amounts may vary.
HOA fees may include property taxes on listings classified as Co-Ops. Contact the listing agent and/or owner for fee details.
Mortgage interest rates are dependent on a number of factors, including credit score, down payment, and repayment length. Interest rate data provided by Zillow Group Marketplace, Inc. as of 1/1/1970 from various mortgage lenders with which we have lead or other similar arrangements; the Estimated Payment is an average of those rates.
See how much you could borrow to make a competitive offer.
Climate risks
Neighborhood: 27529
Nearby schools
GreatSchools rating
- 7/10West View ElementaryGrades: PK-5Distance: 1.1 mi
- 9/10Cleveland MiddleGrades: 6-8Distance: 1.4 mi
- 4/10West Johnston HighGrades: 9-12Distance: 4.5 mi
Schools provided by the listing agent
- Elementary: Johnston - West View Elementary
- Middle: Johnston - Cleveland Middle
- High: Johnston - West Johnston High
Source: Doorify MLS. This data may not be complete. We recommend contacting the local school district to confirm school assignments for this home.
- $376,2004 bd3 ba1.8k sqft296 Shadowbark Dr LOT 59S/SL, Garner, NC 27529Off Market

- $395,1004 bd2 ba2.1k sqft280 Shadowbark Dr, Garner, NC 27529Off Market
- $414,0004 bd3 ba2.1k sqft280 Shadowbark Dr LOT 58S, Garner, NC 27529Off Market
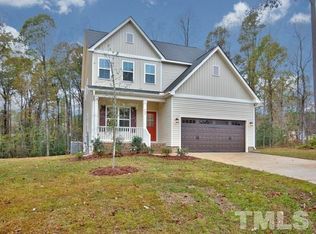
- $419,4004 bd2 ba2.1k sqft306 Shadowbark Dr, Garner, NC 27529Off Market

- $393,9004 bd3 ba1.8k sqft305 Shadowbark, Garner, NC 27529Off Market
- $421,6004 bd3 ba2.2k sqft260 Shadowbark Dr, Garner, NC 27529Off Market
- $399,0004 bd2 ba2k sqft287 Shadowbark Dr, Garner, NC 27529Off Market
- $378,6004 bd3 ba1.8k sqft305 Shadowbark Dr, Garner, NC 27529Off Market
A local agent can set up tours, give advice and negotiate with sellers.
Similar homes
- $435,0004 bd3 ba2.2k sqft245 Madden Rose Loop, Garner, NC 27529For Sale
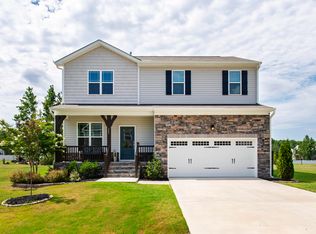
 MLS ID #10178886, Gretchen Coley. Doorify MLS
 - $425,0003 bd3 ba2.5k sqft68 Longhorn Dr, Garner, NC 27529For Sale
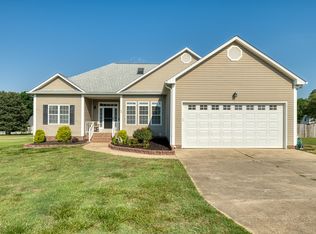 MLS ID #10174833, Keith Eric Bonham. Doorify MLS
 - $480,0004 bd3 ba2.6k sqft109 Dandy Flush Ct, Garner, NC 27529For Sale
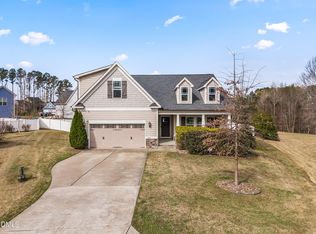 MLS ID #10156167, Ian Veling. Doorify MLS
 - $355,0003 bd2 ba1.5k sqft271 Silver Creek Dr, Clayton, NC 27520For Sale
 MLS ID #10179227, Christopher Carroll. Doorify MLS
 - $450,0004 bd3 ba2.6k sqft413 Pierce Landing Dr, Garner, NC 27529For SaleMLS ID #10158439, Luis Santana. Doorify MLS
- $535,0005 bd4 ba2.9k sqft110 Dandy Flush Ct, Garner, NC 27529For SaleMLS ID #10176463, Don Gomez. Doorify MLS
- $459,9004 bd3 ba2.5k sqft41 Lockhaven Dr, Garner, NC 27529For SaleMLS ID #10165313, Kristin Miller. Doorify MLS
- $425,0004 bd4 ba2.2k sqft102 Stockett Ct, Garner, NC 27529For SaleMLS ID #10178004, Mandi Pitoscia. Doorify MLS
- $465,0005 bd3 ba2.8k sqft130 Pea Island Cir, Garner, NC 27529For SaleMLS ID #10160036, April Stephens. Doorify MLS
- $399,0003 bd3 ba2k sqft102 Regal Pond Dr, Angier, NC 27501For SaleMLS ID #10176695, Shari Austin. Doorify MLS
- $389,9004 bd3 ba2.2k sqft113 Hanover Court, Clayton, NC 27527For Sale
 MLS ID #100587285, Sarah Houck, EXP Realty LLC - C. Hive MLS
 - $374,9003 bd3 ba1.9k sqft477 Timber Mdw, Fuquay Varina, NC 27526For SaleMLS ID #10179331, Jolanta Konecki Halat. Doorify MLS
- $414,9004 bd3 ba2.1k sqft178 Hardwick St, Clayton, NC 27527For SaleMLS ID #10178430, David Hargraves. Doorify MLS
- $349,9994 bd3 ba2k sqft82 Green Willows Dr, Clayton, NC 27527For SaleMLS ID #10178714, JJ Jimenez. Doorify MLS
- $424,9004 bd3 ba2.4k sqft180 Long Grass Drive, Smithfield, NC 27577For SaleMLS ID #100574437, Sarah Houck, EXP Realty LLC - C. Hive MLS
- $469,9004 bd3 ba2.6k sqft162 Karlov Rd, Garner, NC 27529For SaleMLS ID #10173244, Aimee Anderson. Doorify MLS
- $435,0004 bd3 ba2.1k sqft2039 Weaverline Dr, Fuquay Varina, NC 27526For SaleMLS ID #10179470, Rachel Elizabeth Weatherspoon. Doorify MLS
- $399,9003 bd3 ba2.3k sqft99 Rigsby Ave, Four Oaks, NC 27524For SaleMLS ID #10173903, Joseph Wells. Doorify MLS
- $360,0003 bd3 ba1.7k sqft152 Lennei Ln, Garner, NC 27529For SaleMLS ID #10176185, Missy Farrell. Doorify MLS
- $387,5004 bd3 ba2.2k sqft117 Hansen Run, Clayton, NC 27527For SaleMLS ID #10165931, Jean Bernal. Doorify MLS
- North Carolina
- Johnston County
- Garner
- 27529
- 296 Shadowbark Dr
Nearby cities
Nearby neighborhoods
Nearby zip codes
Other Garner Topics
