Skip main navigation
Off market
Street View
  • $1,012,800

    296 Soundview Ave, Shelton, CT 06484

    5beds
    4,248sqft
    SingleFamily
    Built in 2002
    0.92 Acres Lot
    $1,012,800 Zestimate®
    $238/sqft
    $5,962 Estimated rent

    Home value

    $1,012,800

    $962,000 - $1.07M

    $5,962/mo

    Zestimate® history
    Loading
    Loading...

    Owner options

    List your home for rent

    $5,962/mo

    Rent Zestimate®

    Find your next renter with Zillow Rental Manager. Plus, with online applications, you can quickly screen prospective tenants – for free.

    Learn more

    $5,962/mo

    Rent Zestimate®

    Refinance and save

    $6,836/mo

    Est. payment

    Refinancing to a lower rate could help reduce your monthly payments and save thousands over the life of the loan.

    See today's rates

    $6,836/mo

    Est. payment

    Explore your selling options

    Work with a Zillow partner agent

    Leverage their expertise and Zillow's premium Showcase listings to get your home seen by more buyers.

    Get started

    List with your own agent

    Get your home in front of millions of buyers by listing it on Zillow.

    Learn how to do it

    Sell it yourself

    Take full control of how buyers see your home on Zillow by listing For Sale by Owner (FSBO).

    List your home

    What's special

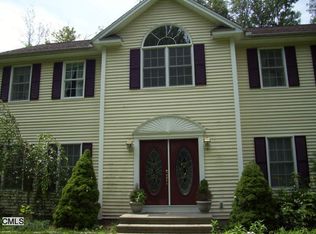
    Stately young colonial perfect for entertaining in a private country setting, yet close to everything. Set behind a stone wall with a long flat driveway, ample parking, and a 2 car attached garage- plus one car detached garage/shed. Enter into a warm and welcoming home, greeted by gleaming hardwood floors, formal dining and living rooms, a half bath and an open expansive custom kitchen complete with Granite counter tops, custom birch cabinets, and a large island, double door pantry, eating area and family room that has an over-sized masonry brick wood burning fireplace. Light and bright space with 9' ceilings,-with lots of windows, and french doors, overlook the large deck and private back yard. Lovely Master Suite with a custom walk in closet, and attached bedroom perfect for nursery or private office which has a vaulted ceiling and palladium window. Two additional spacious bedrooms, and guest bath with laundry area . Also a bonus/5th bedroom or second family room completes the second floor. The full size finished basement with walk out through french doors, has in-law potential, with a kitchenette, full bath an additional laundry room, and generous living areas and loads of storage. Leading off the deck, stone steps guide you to a huge stamped concrete patio, fenced custom wrought iron, with an in ground pool (new pool liner 2017), Hot tub, grilling area, custom lighting, and landscaping. Can close quickly. Listing agent is part owner.

    This property is off market, which means it's not currently listed for sale or rent on Zillow. This may be different from what's available on other websites or public sources.

    Facts & features

    Interior

    Bedrooms & bathrooms
    • Bedrooms: 5
    • Bathrooms: 4
    • Full bathrooms: 3
    • 1/2 bathrooms: 1
    Heating
    • Forced air, Electric, Oil
    Cooling
    • Central
    Appliances
    • Included: Dishwasher, Dryer, Garbage disposal, Refrigerator, Washer
    • Laundry: Upper Level, Lower Level, 2 Laundry Levels
    Features
    • Foyer, Wired for Data, Open Floorplan, Auto Garage Door Opener
    • Doors: French Doors
    • Windows: Thermopane Windows
    • Basement: Partially finished
    • Attic: Pull Down Stairs
    • Has fireplace: Yes
    Interior area
    • Total interior livable area: 4,248 sqft
    • Finished area below ground: 900

    Property

    Parking
    • Parking features: Garage - Attached
    Features
    • Patio & porch: Deck, Patio
    • Exterior features: Stone, Vinyl
    • Pool features: In Ground, Vinyl, Fenced
    • Has spa: Yes
    • Waterfront features: Not Applicable
    Lot
    • Size: 0.92 Acres
    • Features: Cleared, Professionally Landscaped, Dry, Lightly Wooded
    Details
    • Parcel number: SHELM136L34
    • Zoning: R-1

    Construction

    Type & style
    • Home type: SingleFamily
    • Architectural style: Colonial
    Materials
    • Frame
    • Roof: Asphalt
    Condition
    • Year built: 2002

    Utilities & green energy

    • Sewer: Public Sewer
    • Water: Private Well
    Green energy
    • Energy efficient items: Roof

    Community & neighborhood

    Security
    • Security features: Security System
    Location
    • Region: Shelton

    HOA & financial

    Other financial information
    • Total actual rent: 599000

    Other

    Other facts
    • Sewer: Public Sewer
    • Heating: Forced Air, Oil, Zoned
    • Appliances: Dishwasher, Refrigerator, Disposal, Electric Cooktop, Washer, Wine Cooler, Wall Oven, Electric Dryer
    • FireplaceYN: true
    • Roof: Asphalt
    • GarageYN: true
    • AttachedGarageYN: true
    • SpaYN: true
    • Basement: Partially Finished, Full With Walk-Out
    • AssociationYN: 0
    • HeatingYN: true
    • PatioAndPorchFeatures: Deck, Patio
    • CoolingYN: true
    • FireplacesTotal: 1
    • CommunityFeatures: Playground, Golf, Medical Facilities, Library, Public Rec Facilities, Private School(s)
    • RoomsTotal: 10
    • Zoning: R-1
    • ConstructionMaterials: Frame, Vinyl Siding
    • LandLeaseAmountFrequency: Monthly
    • GreenEnergyEfficient: Roof
    • HomeWarrantyYN: 1
    • ArchitecturalStyle: Colonial
    • DoorFeatures: French Doors
    • PoolFeatures: In Ground, Vinyl, Fenced
    • Cooling: Central Air, Zoned
    • LotFeatures: Cleared, Professionally Landscaped, Dry, Lightly Wooded
    • SecurityFeatures: Security System
    • ExteriorFeatures: Lighting, Barbecue, Stone Wall
    • ParkingFeatures: Attached Garage
    • InteriorFeatures: Foyer, Wired for Data, Open Floorplan, Auto Garage Door Opener
    • Attic: Pull Down Stairs
    • LaundryFeatures: Upper Level, Lower Level, 2 Laundry Levels
    • BelowGradeFinishedArea: 900
    • WaterSource: Private Well
    • YearBuiltSource: Public Records
    • WindowFeatures: Thermopane Windows
    • FoundationDetails: Concrete
    • WaterfrontFeatures: Not Applicable
    • TotalActualRent: 599000.00
    • WaterSewerExpense: 203
    • MlsStatus: Show

    Price history

    DateEventPrice
    10/30/2019Sold$587,000-2%$138/sqft
    Source: Smart MLS #170211821 Report a problem
    9/8/2019Pending sale$599,000$141/sqft
    Source: Nancy Roy Collins Real Estate LLC #170211821 Report a problem
    7/26/2019Listed for sale$599,000+41.6%$141/sqft
    Source: Nancy Roy Collins Real Estate LLC #170211821 Report a problem
    8/23/2002Sold$423,000$100/sqft
    Source: Public Record Report a problem

    Public tax history

    YearProperty taxesTax assessment
    2025$9,089 -1.9%$482,930
    2024$9,263 +9.8%$482,930
    2023$8,437 $482,930
    2022$8,437 -7.5%$482,930 +16.6%
    2021$9,126 -1.7%$414,270
    2020$9,288 $414,270 +0%
    2019$9,288 +1.2%$414,260 0%
    2017$9,176 +0%$414,270 +0.8%
    2015$9,173 +0%$411,180
    2014$9,173 $411,180
    2013$9,173 -0.4%$411,180
    2012$9,210 -2.9%$411,180 -19.5%
    2011$9,484 -0.2%$510,720
    2010$9,504 $510,720
    2009$9,504 $510,720
    2008$9,504 +6.5%$510,720
    2007$8,922 +14.1%$510,720 +58.8%
    2006$7,818 +3.1%$321,580
    2005$7,586 +3.8%$321,580
    2004$7,310 +8.8%$321,580
    2003$6,718 $321,580

    Find assessor info on the county website

    Neighborhood: 06484

    Nearby schools

    GreatSchools rating
    Schools provided by the listing agent
    • Elementary: Elizabeth Shelton
    • High: Shelton

    Source: The MLS. This data may not be complete. We recommend contacting the local school district to confirm school assignments for this home.

    Get pre-qualified for a loan
    At Zillow Home Loans, we can pre-qualify you in as little as 5 minutes with no impact to your credit score.

    An equal housing lender. NMLS #10287.

    Sell for more on Zillow
    Get a Zillow Showcase℠ listing at no additional cost and you could sell for .
    $1,012,800
    2% more
    +$20,256
    With Zillow Showcase(estimated)
    $1,033,056