Another quality home by HMK/SMK Construction: FULLY COMPLETED. This ASTOUNDING RIVER VIEW "MODERN FARMHOUSE" with VANISHING EDGE, HEATED SALT WATER inground pool with spa, features HIGH END WOLF/SUBZERO kitchen appliances, Double Oven, 48" sealed burner cooktop, 2 ASKO dishwashers, 48" refrigerator. EIGHT ZONE radiant heat throughout, with supplemental 3 zone HYDRO AIR, whole house generator, Great attention to detail. 10' first floor ceilings, 9' second floor, PRIMARY BEDROOM SUITE with 14' x 16' dressing room, 10' Walk in Dual Shower, and free-standing soaking tub overlooking corner windows toward the RIVER, VAULTED CEILING, linear gas fireplace and private deck. Each of the four upstairs bedrooms has private full baths. Three car garage with opaque garage doors, two story entry foyer, 8 windowed cupola architectural feature on second floor, 54' kitchen/dining/great room combination, Extensive Bluestone patios overlook the Hudson River and beyond, and leads to the pool. Main floor mudroom off kitchen, enormous second floor laundry, whole house gas generator, ultra high efficiency certified insulation. 5" Engineered RED OAK floors, Wolf Appliances. Spectacular oversized windows create SUN DRENCHED rooms, enormous second floor laundry. All bedrooms en-suite. Enjoy great sunrises and blissful evenings entertaining or relaxing overlooking the HUDSON RIVER. Fully landscaped, including sod lawn, beautiful gardens and shrubbery and full irrigation system. Watch the hawks catching gentle breezes. Click on the virtual tour link to take a virtual 3D walkthrough. Additional Information: Cooling:SEER Rating 12+, Amenities:Soaking Tub,ParkingFeatures:3 Car Attached,
Sold for $2,800,000
$2,800,000
296 South Boulevard, Nyack, NY 10960
4beds
4,002sqft
Single Family Residence, Residential
Built in 2022
0.56 Acres Lot
$2,892,300 Zestimate®
$700/sqft
$7,169 Estimated rent
Home value
$2,892,300
$2.69M - $3.09M
$7,169/mo
Zestimate® history
Owner options
List your home for rent
$7,169/mo
Rent Zestimate®
Find your next renter with Zillow Rental Manager. Plus, with online applications, you can quickly screen prospective tenants – for free.
$7,169/mo
Rent Zestimate®
Refinance and save
$19,164/mo
Est. payment
Refinancing to a lower rate could help reduce your monthly payments and save thousands over the life of the loan.
$19,164/mo
Est. payment
Explore your selling options
Work with a Zillow partner agent
Leverage their expertise and Zillow's premium Showcase listings to get your home seen by more buyers.
Get startedList with your own agent
Get your home in front of millions of buyers by listing it on Zillow.
Learn how to do itSell it yourself
Take full control of how buyers see your home on Zillow by listing For Sale by Owner (FSBO).
List your homeWhat's special
Zillow last checked:
Listing updated:
Listed by:
Russell S Woolley 845-304-6038,
Wright Bros Real Estate Inc. 845-358-3050
Bought with:
Russell S Woolley, 10311203807
Wright Bros Real Estate Inc.
Source: OneKey® MLS as distributed by MLS GRID,MLS#: H6165970
Facts & features
Interior
Bedrooms & bathrooms
- Bedrooms: 4
- Bathrooms: 5
- Full bathrooms: 4
- 1/2 bathrooms: 1
Bedroom 1
- Description: with private NOT shared bathroom
- Level: Second
Bedroom 2
- Description: with private NOT shared bathroom
- Level: Second
Bedroom 3
- Description: with private NOT shared bathroom
- Level: Second
Bathroom 1
- Level: Second
Bathroom 2
- Level: Second
Bathroom 3
- Level: Second
Bathroom 4
- Level: Second
Other
- Level: First
Other
- Description: with private outdoor deck, and overlooks river and beyond. 14 x 16 dressing room, gas linear fireplace, wood bean gable ceiling
- Level: Second
Bonus room
- Description: could be home office or 5th bedroom
- Level: First
Bonus room
- Description: large mudroom off garage with custom cabinets/closets etc
- Level: First
Dining room
- Description: with river views
- Level: First
Family room
- Description: with river views and sliders to 41' deck
- Level: First
Kitchen
- Description: with river views
- Level: First
Laundry
- Description: with sink
- Level: Second
Living room
- Description: with river views
- Level: First
Heating
- Hydro Air, Radiant
Cooling
- Central Air
Appliances
- Included: Dishwasher, ENERGY STAR Qualified Appliances, Microwave, Refrigerator, Tankless Water Heater
- Laundry: Inside
Features
- Cathedral Ceiling(s), Chandelier, Eat-in Kitchen, Formal Dining, Kitchen Island, Pantry
- Flooring: Hardwood
- Windows: Skylight(s), Triple Pane Windows
- Basement: Full,Unfinished,Walk-Out Access
- Attic: Pull Stairs
- Number of fireplaces: 2
Interior area
- Total structure area: 4,002
- Total interior livable area: 4,002 sqft
Property
Parking
- Total spaces: 3
- Parking features: Attached, Garage Door Opener
Features
- Levels: Two
- Stories: 2
- Patio & porch: Deck, Patio
- Pool features: In Ground
- Has view: Yes
- View description: Mountain(s), River, Water
- Has water view: Yes
- Water view: River,Water
Lot
- Size: 0.56 Acres
- Features: Level, Sprinklers In Front, Sprinklers In Rear, Views
Details
- Parcel number: 392489.071.0050001022.001/0000
- Other equipment: Generator
Construction
Type & style
- Home type: SingleFamily
- Property subtype: Single Family Residence, Residential
Materials
- HardiPlank Type, Other
- Foundation: Other
Condition
- New Construction
- New construction: Yes
- Year built: 2022
Utilities & green energy
- Sewer: Septic Tank
- Utilities for property: Trash Collection Public
Community & HOA
Community
- Features: Park
- Security: Security System
- Subdivision: Hawk's View
HOA
- Has HOA: No
- Amenities included: Park
Location
- Region: Nyack
Financial & listing details
- Price per square foot: $700/sqft
- Tax assessed value: $2,202,885
- Annual tax amount: $52,000
- Date on market: 6/2/2023
- Listing agreement: Exclusive Right To Sell
- Listing terms: Cash
- Inclusions: Door Hardware, Oven/Range
Price history
| Date | Event | Price |
|---|---|---|
| 8/11/2023 | Sold | $2,800,000-1.8%$700/sqft |
Source:  OneKey® MLS as distributed by MLS GRID #H6165970 Report a problem OneKey® MLS as distributed by MLS GRID #H6165970 Report a problem | ||
| 3/4/2023 | Pending sale | $2,850,000$712/sqft |
Source: OneKey® MLS as distributed by MLS GRID #H6165970 Report a problem | ||
| 2/11/2022 | Listed for sale | $2,850,000$712/sqft |
Source: OneKey® MLS as distributed by MLS GRID #H6165970 Report a problem | ||
| 2/11/2022 | Listing removed | -- |
Source: OneKey® MLS as distributed by MLS GRID #H6062314 Report a problem | ||
| 10/28/2020 | Price change | $2,850,000+14.2%$712/sqft |
Source: OneKey® MLS as distributed by MLS GRID #H6062314 Report a problem | ||
| 8/13/2020 | Listed for sale | $2,495,000$623/sqft |
Source: Wright Bros Real Estate Inc. #H6062314 Report a problem | ||
Public tax history
| Year | Property taxes | Tax assessment |
|---|---|---|
| 2025 | -- | $702,500 |
| 2024 | -- | $702,500 +2.9% |
| 2023 | -- | $682,400 +76.6% |
| 2022 | -- | $386,500 +448.2% |
| 2021 | -- | $70,500 |
| 2020 | -- | $70,500 |
| 2019 | -- | $70,500 |
| 2018 | -- | $70,500 |
| 2017 | -- | $70,500 |
Find assessor info on the county website
Neighborhood: 10960
Nearby homes
- $2,102,1003 bd5 ba3.6k sqft290 S Boulevard, Nyack, NY 10960Off Market

- $258,388-- bd-- ba-- sqft298 South Blvd, Nyack, NY 10960Off Market
- $4,200,0004 bd5 ba4.7k sqft298 South Blvd, Nyack, NY 10960New Construction
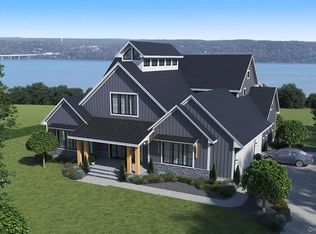
- $756,7432 bd1 ba2.6k sqft298 South Blvd, Nyack, NY 10960Off Market
- $2,807,1004 bd4 ba5.2k sqft1 Tweed Blvd, Nyack, NY 10960Off Market
- $1,780,7005 bd5 ba5.4k sqft288 South Blvd, Nyack, NY 10960Off Market
- $3,039,9004 bd5 ba5.8k sqft3 Tweed Blvd, Nyack, NY 10960Off Market
- $1,400,0004 bd2 ba3.2k sqft1114 Route 9w S, Nyack, NY 10960Sold
Nearby schools
GreatSchools rating
- 9/10Upper Nyack SchoolGrades: K-5Distance: 2.2 mi
- 5/10Nyack Middle SchoolGrades: 6-8Distance: 1.2 mi
- 8/10Nyack Senior High SchoolGrades: 9-12Distance: 2.5 mi
Schools provided by the listing agent
- Elementary: Upper Nyack
- Middle: Nyack Middle School
- High: Nyack Senior High School
Source: OneKey® MLS as distributed by MLS GRID. This data may not be complete. We recommend contacting the local school district to confirm school assignments for this home.
Get a cash offer in 3 minutes
Find out how much your home could sell for in as little as 3 minutes with a no-obligation cash offer.
Estimated market value
$2,892,300
Get a cash offer in 3 minutes
Find out how much your home could sell for in as little as 3 minutes with a no-obligation cash offer.
Estimated market value
$2,892,300
- New York
- Rockland County
- Nyack
- 10960
- 296 South Boulevard
Nearby cities
Nearby neighborhoods
Nearby zip codes
Other Nyack Topics
