Skip main navigation
Closed
  • $495,000

    296 Springfield Ter, Des Plaines, IL 60018

    3beds
    1,682sqft
    Single Family Residence
    Built in 1963
    -- sqft lot
    $495,100 Zestimate®
    $294/sqft
    $3,239 Estimated rent

    Home value

    $495,100

    $451,000 - $545,000

    $3,239/mo

    Zestimate® history
    Loading
    Loading...

    Owner options

    List your home for rent

    $3,239/mo

    Rent Zestimate®

    Find your next renter with Zillow Rental Manager. Plus, with online applications, you can quickly screen prospective tenants – for free.

    Learn more

    $3,239/mo

    Rent Zestimate®

    Refinance and save

    $3,639/mo

    Est. payment

    Refinancing to a lower rate could help reduce your monthly payments and save thousands over the life of the loan.

    See today's rates

    $3,639/mo

    Est. payment

    Explore your selling options

    Work with a Zillow partner agent

    Leverage their expertise and Zillow's premium Showcase listings to get your home seen by more buyers.

    Get started

    List with your own agent

    Get your home in front of millions of buyers by listing it on Zillow.

    Learn how to do it

    Sell it yourself

    Take full control of how buyers see your home on Zillow by listing For Sale by Owner (FSBO).

    List your home

    What's special

    Fully fenced yardFully updated split-levelFire pitBig oversized lotOpen layoutLuxurious hardscaped backyard patioAll stainless steel appliances
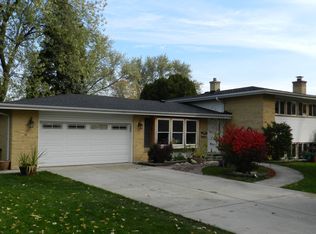
    This fully updated split-level is ready for you to move in and make your new home! With 3 bedrooms, 2 baths, and an open layout, this home just feels good. The kitchen is the star - complete with an island, all stainless steel appliances, and plenty of room to cook, hang out, or enjoy a home cooked meal. The bathrooms are luxurious and completely updated. All 3 bedrooms have ample closet space and size. The rec-room on the lower level adds another entertainment space.Outside, you'll find top of the line landscaping and a luxurious hardscaped backyard patio, fire pit, pergola and fully fenced yard on a big, oversized lot. Think summer BBQs, a garden, or just room for the kids and pets to run.Tucked away on a quiet, peaceful street, you're just steps from Friendship Park, the conservatory, Devonshire Elementary, and Friendship Junior High. New roof 2025!

    Zillow last checked:

    Listing updated:

    Listed by:

    AJ Fallico (630)202-4790,

    RE/MAX Properties Northwest

    Bought with:

    Adrian Mitocaru

    Rexx Real Estate Inc.

    Source: MRED as distributed by MLS GRID,MLS#: 12763083MLS Logo

    Facts & features

    Interior

    Bedrooms & bathrooms
    • Bedrooms: 3
    • Bathrooms: 2
    • Full bathrooms: 2
    Rooms
    • Room types: No additional rooms
    Primary bedroom
    • Features: Flooring (Hardwood)
    • Area: 154 Square Feet
    • Dimensions: 14X11
    Bedroom 2
    • Features: Flooring (Hardwood)
    • Area: 121 Square Feet
    • Dimensions: 11X11
    Bedroom 3
    • Features: Flooring (Hardwood)
    • Area: 100 Square Feet
    • Dimensions: 10X10
    Dining room
    • Area: 63 Square Feet
    • Dimensions: 9X7
    Family room
    • Area: 250 Square Feet
    • Dimensions: 25X10
    Kitchen
    • Area: 90 Square Feet
    • Dimensions: 10X9
    Laundry
    • Area: 100 Square Feet
    • Dimensions: 10X10
    Living room
    • Area: 288 Square Feet
    • Dimensions: 24X12
    Heating
    • Has Heating (Unspecified Type)
    Cooling
    • Central Air
    Features
    • Basement: Finished,Partial
    Interior area
    • Total structure area: 0
    • Total interior livable area: 1,682 sqft

    Property

    Parking
    • Total spaces: 2.5
    • Parking features: Yes, Garage Owned, Detached, Garage
    • Garage spaces: 2.5
    Accessibility
    • Accessibility features: No Disability Access
    Lot
    • Dimensions: 54x142x69x166
    Details
    • Parcel number: 08244080230000
    • Special conditions: None

    Construction

    Type & style
    • Home type: SingleFamily
    • Property subtype: Single Family Residence
    Materials
    • Vinyl Siding, Brick
    Condition
    • New construction: No
    • Year built: 1963
    • Major remodel year: 2021

    Utilities & green energy

    • Sewer: Public Sewer
    • Water: Lake Michigan, Public

    Community & HOA

    HOA
    • Services included: None
    Location
    • Region: Des Plaines

    Financial & listing details

    • Price per square foot: $294/sqft
    • Tax assessed value: $350,000
    • Annual tax amount: $7,984
    • Date on market: 9/18/2026
    • Listing terms: Conventional
    • Ownership: Fee Simple

    Price history

    DateEventPrice
    10/20/2026Sold$495,000$294/sqft
    Source: MRED as distributed by MLS GRID #12763083 Report a problem
    9/18/2026Contingent$495,000$294/sqft
    Source: MRED as distributed by MLS GRID #12763083 Report a problem
    9/18/2026Listed for sale$495,000$294/sqft
    Source: MRED as distributed by MLS GRID #12763083 Report a problem
    9/18/2026Listing removed$495,000$294/sqft
    Source: MRED as distributed by MLS GRID #12743681 Report a problem
    9/4/2026Listed for sale$495,000+28.6%$294/sqft
    Source: MRED as distributed by MLS GRID #12743681 Report a problem
    5/7/2021Sold$385,000+4.1%$229/sqft
    Source: MRED as distributed by MLS GRID #11004743 Report a problem
    3/15/2021Contingent$369,900$220/sqft
    Source: MRED as distributed by MLS GRID #11004743 Report a problem
    3/11/2021Listed for sale$369,900$220/sqft
    Source: MRED as distributed by MLS GRID #11004743 Report a problem
    3/4/2021Contingent$369,900$220/sqft
    Source: MRED as distributed by MLS GRID #11004743 Report a problem
    2/26/2021Listed for sale$369,900+322.7%$220/sqft
    Source: MRED as distributed by MLS GRID #11004743 Report a problem
    11/4/2020Sold$87,500$52/sqft
    Source: Public Record Report a problem

    Public tax history

    YearProperty taxesTax assessment
    2024$8,404 -5.2%$35,000
    2023$8,868 +4.6%$35,000
    2022$8,479 +70.2%$35,000 +95.2%
    2021$4,981 +338.3%$17,927
    2020$1,137 -0.6%$17,927 -10%
    2019$1,143 -11.7%$19,919 -17.7%
    2018$1,294 +3.7%$24,199
    2017$1,248 -30.4%$24,199
    2016$1,794 -10.8%$24,199 +20.2%
    2015$2,012 +3.3%$20,129
    2014$1,948 -0.2%$20,129
    2013$1,952 +18.2%$20,129 -19.1%
    2012$1,651 +0.2%$24,888
    2011$1,648 -65.4%$24,888
    2010$4,766 +256.7%$24,888 -12.1%
    2009$1,336 +2.4%$28,298 -7%
    2008$1,305 -6%$30,429 -10.6%
    2007$1,388 -10.4%$34,018 +42.3%
    2006$1,548 -52.6%$23,912
    2005$3,264 +5.2%$23,912
    2004$3,104 -1.6%$23,912 +16.5%
    2003$3,153 +89.6%$20,527
    2002$1,663 -13.7%$20,527
    2001$1,927 +3.1%$20,527 +21.6%
    2000$1,869 +0%$16,881
    1999$1,869 $16,881
    Find assessor info on the county website

    Neighborhood: 60018

    Nearby schools

    GreatSchools rating
    Schools provided by the listing agent
    • Elementary: Devonshire School
    • Middle: Friendship Junior High School
    • High: Elk Grove High School
    • District: 59

    Source: MRED as distributed by MLS GRID. This data may not be complete. We recommend contacting the local school district to confirm school assignments for this home.

    Get a cash offer in 3 minutes
    Find out how much your home could sell for in as little as 3 minutes with a no-obligation cash offer.
    Estimated market value
    $495,100
    Get a cash offer in 3 minutes
    Find out how much your home could sell for in as little as 3 minutes with a no-obligation cash offer.
    Estimated market value
    $495,100