The seller is offering a $20,000 rebate towards closing cost, rate buy down or repairs. Welcome to your dream home in one of Russellville's most sought after communities! This stunning 3-bedroom, 2.5-bath brick home is nestled on over 2 acres of beautifully landscaped property, providing the perfect balance of privacy and community charm. Step inside to discover timeless hardwood floors that flow seamlessly throughout the home, creating a warm and inviting atmosphere. The heart of the home is the large living room, anchored by a cozy fireplace, perfect for family gatherings or relaxing evenings. The eat-in kitchen features beautiful cabinets and amble counter space for meal prep. Just off the kitchen, you’ll find a charming screened-in porch with a vaulted ceiling, ideal for enjoying your morning coffee or unwinding while taking in the serene views. This subdivision is known for its wildlife, so you might even see a few dear roaming as you unwind for the day. The main level features a spacious master suite complete with a double vanity sink, a tile shower, and a walk-in closet—your private retreat at the end of the day. Upstairs you will find two additional bedrooms and a bathroom. A walk-in attic offers incredible potential for additional living space, whether you envision a bonus room, home office, or hobby area. Convenience meets functionality with a dedicated mudroom/laundry area located off the 2-car garage, making everyday life easier and more organized. This home is exactly what you have been searching for. Don’t miss this incredible opportunity to own a beautifully crafted home in a prime location. Schedule your private showing today!
Sold for $390,000
$390,000
296 Stonewall Dr, Russellville, KY 42276
3beds
2,510sqft
Single Family Residence
Built in 1999
2.39 Acres Lot
$398,500 Zestimate®
$155/sqft
$2,524 Estimated rent
Home value
$398,500
Estimated sales range
Not available
$2,524/mo
Zestimate® history
Owner options
List your home for rent
$2,524/mo
Rent Zestimate®
Find your next renter with Zillow Rental Manager. Plus, with online applications, you can quickly screen prospective tenants – for free.
$2,524/mo
Rent Zestimate®
Refinance and save
$2,323/mo
Est. payment
Refinancing to a lower rate could help reduce your monthly payments and save thousands over the life of the loan.
$2,323/mo
Est. payment
Explore your selling options
Work with a Zillow partner agent
Leverage their expertise and Zillow's premium Showcase listings to get your home seen by more buyers.
Get startedList with your own agent
Get your home in front of millions of buyers by listing it on Zillow.
Learn how to do itSell it yourself
Take full control of how buyers see your home on Zillow by listing For Sale by Owner (FSBO).
List your homeWhat's special
Cozy fireplaceBrick homeAdditional bedroomsEat-in kitchenCharming screened-in porchVaulted ceilingTimeless hardwood floors
Zillow last checked:
Listing updated:
Listed by:
Caleb Bruner 270-893-2362,
Haley Auctions and Realty,
Chandler Bruner 270-893-8353,
Haley Auctions and Realty
Bought with:
Chandler Bruner, 261143
Haley Auctions and Realty
Caleb Bruner, 285083
Haley Auctions and Realty
Source: RASK,MLS#: RA20250658
Facts & features
Interior
Bedrooms & bathrooms
- Bedrooms: 3
- Bathrooms: 3
- Full bathrooms: 2
- Partial bathrooms: 1
- Main level bathrooms: 2
- Main level bedrooms: 1
Rooms
- Room types: Attic
Primary bedroom
- Level: Main
- Area: 274.46
- Dimensions: 17.24 x 15.92
Bedroom 2
- Level: Upper
- Area: 294.81
- Dimensions: 17.18 x 17.16
Bedroom 3
- Level: Upper
- Area: 257.64
- Dimensions: 17.13 x 15.04
Primary bathroom
- Level: Main
- Area: 81.92
- Dimensions: 12.9 x 6.35
Bathroom
- Features: Double Vanity, Walk-In Closet(s)
Dining room
- Level: Main
- Area: 208.87
- Dimensions: 14.73 x 14.18
Kitchen
- Features: Eat-in Kitchen, Solid Surface Counter Top, Tile Counters
- Level: Main
- Area: 236.67
- Dimensions: 18.49 x 12.8
Living room
- Level: Main
- Area: 379.74
- Dimensions: 22.43 x 16.93
Heating
- Central, Gas
Cooling
- Central Air
Appliances
- Included: Built In Wall Oven, Dishwasher, Microwave, Electric Range, Refrigerator, Gas Water Heater
- Laundry: In Hall, Laundry Room
Features
- Closet Light(s), Walk-In Closet(s), Walls (Dry Wall), Eat-in Kitchen, Kitchen/Dining Combo
- Flooring: Hardwood
- Windows: Vinyl Frame, Partial Window Treatments
- Basement: None,Crawl Space
- Attic: Storage
- Number of fireplaces: 1
- Fireplace features: 1
Interior area
- Total structure area: 2,510
- Total interior livable area: 2,510 sqft
Property
Parking
- Total spaces: 2
- Parking features: Attached
- Attached garage spaces: 2
- Has uncovered spaces: Yes
Accessibility
- Accessibility features: 1st Floor Bathroom
Features
- Levels: One and One Half
- Patio & porch: Covered Front Porch, Screened Porch
- Exterior features: Concrete Walks, Lighting, Landscaping, Mature Trees, Outdoor Lighting, Trees
- Fencing: None
- Body of water: None
Lot
- Size: 2.39 Acres
- Features: Trees, Wooded, County, Out of City Limits, Subdivided
Details
- Parcel number: 097020000200
Construction
Type & style
- Home type: SingleFamily
- Property subtype: Single Family Residence
Materials
- Brick Veneer, Vinyl Siding
- Roof: Shingle
Condition
- New Construction
- New construction: No
- Year built: 1999
Utilities & green energy
- Sewer: Septic Tank
- Water: County
Community & HOA
Community
- Security: Smoke Detector(s)
- Subdivision: Stonewall
Location
- Region: Russellville
Financial & listing details
- Price per square foot: $155/sqft
- Tax assessed value: $198,000
- Annual tax amount: $1,346
- Price range: $390K - $390K
- Date on market: 2/4/2025
Price history
| Date | Event | Price |
|---|---|---|
| 6/6/2025 | Sold | $390,000$155/sqft |
Source:  RASK #RA20250658 Report a problem RASK #RA20250658 Report a problem | ||
| 3/25/2025 | Pending sale | $390,000$155/sqft |
Source: RASK #RA20250658 Report a problem | ||
| 2/6/2025 | Listed for sale | $390,000+1802.4%$155/sqft |
Source: RASK #RA20250658 Report a problem | ||
| 7/1/1998 | Sold | $20,500$8/sqft |
Source: Agent Provided Report a problem | ||
Public tax history
| Year | Property taxes | Tax assessment |
|---|---|---|
| 2024 | $1,346 -5.2% | $198,000 |
| 2023 | $1,420 | $198,000 |
| 2022 | $1,420 -0.3% | $198,000 |
| 2021 | $1,425 -2.3% | $198,000 |
| 2020 | $1,458 +0.3% | $198,000 |
| 2019 | $1,453 -0.1% | $198,000 |
| 2018 | $1,454 +1.5% | $198,000 |
| 2017 | $1,434 +35.1% | $198,000 +26.2% |
| 2016 | $1,061 +7% | $156,900 |
| 2015 | $991 | $156,900 |
| 2012 | $991 | $156,900 |
| 2011 | -- | $156,900 |
| 2010 | -- | $156,900 |
Find assessor info on the county website
Neighborhood: 42276
Nearby homes
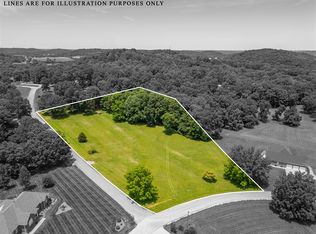
- $26,0002.79 Acres0 Stonewall Dr LOT 11, Russellville, KY 42276Sold
- $40,0001.18 AcresLOT 29 Kelsey Cir, Russellville, KY 42276Lot/Land
- $40,0002.79 AcresLOT 11 Kelsey Cir, Russellville, KY 42276Pending
- $427,000-- bd-- ba2.8k sqft103 Kelsey Cir, Russellville, KY 42276Off Market
- $341,0003 bd2 ba2.7k sqft329 Stonewall Dr, Russellville, KY 42276Off Market
- $444,0003 bd3 ba2.3k sqft266 Stonewall Dr, Russellville, KY 42276Sold
- $499,0004 bd3 ba3.9k sqft403 Stonewall Dr, Russellville, KY 42276Pending
- $10,000-- bd-- ba-- sqft403 Stonewall Dr, Russellville, KY 42276Off Market
Nearby schools
GreatSchools rating
- 6/10Auburn Elementary SchoolGrades: PK-8Distance: 6.8 mi
- 8/10Logan County High SchoolGrades: 9-12Distance: 1.6 mi
Schools provided by the listing agent
- Elementary: Auburn
- Middle: Auburn
- High: Logan County
Source: RASK. This data may not be complete. We recommend contacting the local school district to confirm school assignments for this home.


Get pre-qualified for a loan
At Zillow Home Loans, we can pre-qualify you in as little as 5 minutes with no impact to your credit score.An equal housing lender. NMLS #10287.
Sell for more on Zillow
Get a Zillow Showcase℠ listing at no additional cost and you could sell for .
$398,500
2% more
+$7,970
With Zillow Showcase(estimated)
$406,470
- Kentucky
- Logan County
- Russellville
- 42276
- 296 Stonewall Dr
Nearby cities
Nearby zip codes
Other Russellville Topics
