**4.5% assumable mortgage** Impeccably maintained & move-in ready, make this open, split 4BR/2BA on 0.69ac in the sought-after Williamsburg community your new home! The house has LVP flooring, ceiling fans, 2” custom blinds & granite countertops throughout. The kitchen features an eat-at island with pendant lights, stainless steel appliances & pantry. The living room has a raised ceiling, shiplap wall & a floating mantle over an electric fireplace. The primary bedroom has a walk-in shower, separate garden tub, enclosed toilet area, a walk-in closet & double vanity. The home also features a covered back porch, poured patio, side-entry garage, expanded driveway, gutters, 14x20 poured paid in back with 8’ wide ramp (for a storage shed), as well as storage shelves, bench height outlets & cleat hangers in the side-entry garage with automatic door. Text or call today for your showing!
Sold for $310,000
$310,000
296 Tavern Lane, Statesboro, GA 30458
4beds
1,780sqft
Single Family Residence
Built in 2022
0.69 Acres Lot
$314,600 Zestimate®
$174/sqft
$2,204 Estimated rent
Home value
$314,600
$267,000 - $371,000
$2,204/mo
Zestimate® history
Owner options
List your home for rent
$2,204/mo
Rent Zestimate®
Find your next renter with Zillow Rental Manager. Plus, with online applications, you can quickly screen prospective tenants – for free.
$2,204/mo
Rent Zestimate®
Refinance and save
$2,048/mo
Est. payment
Refinancing to a lower rate could help reduce your monthly payments and save thousands over the life of the loan.
$2,048/mo
Est. payment
Explore your selling options
Work with a Zillow partner agent
Leverage their expertise and Zillow's premium Showcase listings to get your home seen by more buyers.
Get startedList with your own agent
Get your home in front of millions of buyers by listing it on Zillow.
Learn how to do itSell it yourself
Take full control of how buyers see your home on Zillow by listing For Sale by Owner (FSBO).
List your homeWhat's special
Zillow last checked:
Listing updated:
Listed by:
Gina C. Haines 912-531-3020,
Savannah Views Realty
Bought with:
Gina C. Haines, 406805
Savannah Views Realty
Source: Hive MLS,MLS#: SA335129 Originating MLS: Savannah Multi-List Corporation
Originating MLS: Savannah Multi-List CorporationFacts & features
Interior
Bedrooms & bathrooms
- Bedrooms: 4
- Bathrooms: 2
- Full bathrooms: 2
- Main level bathrooms: 2
- Main level bedrooms: 4
Heating
- Central, Electric
Cooling
- Central Air, Electric
Appliances
- Included: Some Electric Appliances, Dishwasher, Electric Water Heater, Microwave, Oven, Range, Refrigerator
- Laundry: In Hall, Laundry Room
Features
- Breakfast Bar, Tray Ceiling(s), Ceiling Fan(s), Double Vanity, Garden Tub/Roman Tub, Kitchen Island, Main Level Primary, Primary Suite, Pantry, Pull Down Attic Stairs, Split Bedrooms, Separate Shower, Fireplace
- Windows: Double Pane Windows
- Basement: None
- Attic: Pull Down Stairs
- Number of fireplaces: 1
- Fireplace features: Electric, Living Room
Interior area
- Total interior livable area: 1,780 sqft
- Finished area above ground: 1,780
Property
Parking
- Total spaces: 2
- Parking features: Attached, Garage, Garage Door Opener, Kitchen Level, Rear/Side/Off Street
- Garage spaces: 2
Accessibility
- Accessibility features: Accessible Full Bath
Features
- Levels: One
- Stories: 1
Lot
- Size: 0.69 Acres
Details
- Parcel number: 058000033074
- Special conditions: Standard
Construction
Type & style
- Home type: SingleFamily
- Architectural style: Ranch
- Property subtype: Single Family Residence
Materials
- Brick, Vinyl Siding
- Foundation: Concrete Perimeter
- Roof: Composition
Condition
- Year built: 2022
Utilities & green energy
- Sewer: Septic Tank
- Water: Shared Well
- Utilities for property: Underground Utilities
Green energy
- Energy efficient items: Windows
Community & HOA
Community
- Subdivision: Williamsburg Sub Ph Ii
HOA
- Has HOA: Yes
- HOA fee: $120 annually
- HOA name: Williamsburg HOA
Location
- Region: Statesboro
Financial & listing details
- Price per square foot: $174/sqft
- Tax assessed value: $318,600
- Annual tax amount: $2,601
- Date on market: 7/24/2025
- Cumulative days on market: 102 days
- Listing agreement: Exclusive Right To Sell
- Listing terms: ARM,Assumable,Cash,Conventional,1031 Exchange,FHA,USDA Loan,VA Loan
- Inclusions: Ceiling Fans, Refrigerator
- Road surface type: Asphalt
Price history
| Date | Event | Price |
|---|---|---|
| 11/13/2025 | Sold | $310,000-3.1%$174/sqft |
Source:  Hive MLS #SA335129 Report a problem Hive MLS #SA335129 Report a problem | ||
| 11/3/2025 | Pending sale | $320,000$180/sqft |
Source: Hive MLS #SA335129 Report a problem | ||
| 10/20/2025 | Contingent | $320,000$180/sqft |
Source: Hive MLS #SA335129 Report a problem | ||
| 7/24/2025 | Price change | $320,000+24.5%$180/sqft |
Source:  Hive MLS #SA335129 Report a problem Hive MLS #SA335129 Report a problem | ||
| 3/28/2022 | Pending sale | $257,000$144/sqft |
Source:  GAMLS #20024236 Report a problem GAMLS #20024236 Report a problem | ||
| 3/24/2022 | Listed for sale | $257,000$144/sqft |
Source: GAMLS #20024236 Report a problem | ||
| 3/8/2022 | Pending sale | $257,000$144/sqft |
Source: GAMLS #20024236 Report a problem | ||
Public tax history
| Year | Property taxes | Tax assessment |
|---|---|---|
| 2025 | $3,154 +21.3% | $127,440 +9.2% |
| 2024 | $2,601 +3.2% | $116,720 +12.4% |
| 2023 | $2,519 +1226.2% | $103,800 +1079.5% |
| 2022 | $190 | $8,800 |
Find assessor info on the county website
Neighborhood: 30458
Nearby homes
- $300,0003 bd2 ba1.5k sqft292 Tavern Ln, Statesboro, GA 30458Sold

- $305,0004 bd2 ba1.7k sqft248 Tavern Ln, Statesboro, GA 30458Sold
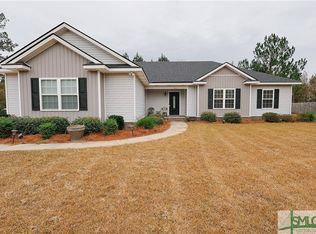
- $305,7004 bd2 ba1.8k sqft248 Tavern Ln #81, Statesboro, GA 30458Off Market

- $297,0003 bd2 ba1.7k sqft288 Tavern Ln, Statesboro, GA 30458Sold

- $314,9004 bd2 ba1.7k sqft304 Tavern Ln, Statesboro, GA 30458Off Market
- $316,7004 bd-- ba1.8k sqft252 Tavern Ln, Statesboro, GA 30458Off Market
- $309,1004 bd2 ba1.8k sqft244 Tavern Ln, Statesboro, GA 30458Off Market
- $318,6004 bd2 ba1.7k sqft295 Tavern Ln, Statesboro, GA 30458Off Market
Nearby schools
GreatSchools rating
- 7/10Portal Elementary SchoolGrades: PK-5Distance: 5.4 mi
- 6/10Portal Middle/High SchoolGrades: 6-12Distance: 5.6 mi
Schools provided by the listing agent
- Elementary: Portal
- Middle: Portal
- High: Portal
Source: Hive MLS. This data may not be complete. We recommend contacting the local school district to confirm school assignments for this home.


Get pre-qualified for a loan
At Zillow Home Loans, we can pre-qualify you in as little as 5 minutes with no impact to your credit score.An equal housing lender. NMLS #10287.
Sell for more on Zillow
Get a Zillow Showcase℠ listing at no additional cost and you could sell for .
$314,600
2% more
+$6,292
With Zillow Showcase(estimated)
$320,892
- Georgia
- Bulloch County
- Statesboro
- 30458
- 296 Tavern Lane
Nearby cities
Nearby zip codes
Other Statesboro Topics
