Set behind a private gated entrance, a bluestone courtyard, and stone garden walls, this exquisite one-owner Princeton home offers that rare combination of timeless elegance and modern practicality. Built in 1986 and meticulously maintained, the focal point of its lush outdoor setting is a beautifully designed deck and pool area with a well-appointed pool house, complete with kitchen, bath, changing rooms and basement. Upon entering, the living room is distinguished by a beamed ceiling and multiple sliding glass doors that flood the space with light and invite seamless indoor-outdoor living. An adjoining sunroom offers a tranquil space to take it all in and the formal dining room brings everyone together. Throughout, the layout has been thoughtfully designed, with a library, a first-floor bedroom, and a full bath in their own wing. A cozy den off the kitchen is another intimate space, while the kitchen itself is a chef's delight featuring dual full-size Sub-Zeros, center island, breakfast seating, and an abundance of storage, including an adjoining walk-in pantry. Up a back staircase, a media room and three bedrooms are laid out to give the main suite privacy. With a large terrace overlooking the pool area, expansive closet storage, and a spa-like bathroom, homeowners are assured the ultimate in relaxation. A finished lower level provides ample space for games, hobbies, and a home gym. Glorious attention to detail extends throughout, with designer touches at every turn.
Sold for $2,300,000
$2,300,000
296 Wendover Dr, Princeton, NJ 08540
5beds
--sqft
Single Family Residence
Built in 1986
2.12 Acres Lot
$2,341,600 Zestimate®
$--/sqft
$9,081 Estimated rent
Home value
$2,341,600
$2.08M - $2.65M
$9,081/mo
Zestimate® history
Owner options
List your home for rent
$9,081/mo
Rent Zestimate®
Find your next renter with Zillow Rental Manager. Plus, with online applications, you can quickly screen prospective tenants – for free.
$9,081/mo
Rent Zestimate®
Refinance and save
$13,634/mo
Est. payment
Refinancing to a lower rate could help reduce your monthly payments and save thousands over the life of the loan.
$13,634/mo
Est. payment
Explore your selling options
Work with a Zillow partner agent
Leverage their expertise and Zillow's premium Showcase listings to get your home seen by more buyers.
Get startedList with your own agent
Get your home in front of millions of buyers by listing it on Zillow.
Learn how to do itSell it yourself
Take full control of how buyers see your home on Zillow by listing For Sale by Owner (FSBO).
List your homeWhat's special
Large terraceWell-appointed pool houseFinished lower levelPrivate gated entranceExpansive closet storageSpa-like bathroomBluestone courtyard
Zillow last checked:
Listing updated:
Listed by:
Robin McCarthy Froehlich 609-731-4498,
Callaway Henderson Sotheby's Int'l-Princeton
Bought with:
Gregory D'Amico, 2183048
BHHS Fox & Roach - Haddonfield
Source: Bright MLS,MLS#: NJME2050022
Facts & features
Interior
Bedrooms & bathrooms
- Bedrooms: 5
- Bathrooms: 5
- Full bathrooms: 5
- Main level bathrooms: 2
- Main level bedrooms: 1
Rooms
- Room types: Living Room, Dining Room, Primary Bedroom, Bedroom 2, Bedroom 3, Bedroom 4, Bedroom 5, Kitchen, Game Room, Den, Foyer, Study, Sun/Florida Room, Exercise Room, Laundry, Other, Recreation Room, Storage Room, Media Room, Primary Bathroom, Full Bath
Primary bedroom
- Features: Balcony Access, Ceiling Fan(s), Flooring - HardWood, Recessed Lighting, Walk-In Closet(s), Cedar Closet(s), Attached Bathroom
- Level: Upper
- Area: 315 Square Feet
- Dimensions: 15 x 21
Bedroom 2
- Features: Built-in Features, Flooring - HardWood, Recessed Lighting, Attached Bathroom
- Level: Upper
- Area: 165 Square Feet
- Dimensions: 11 x 15
Bedroom 3
- Features: Attached Bathroom, Built-in Features, Flooring - HardWood, Recessed Lighting
- Level: Upper
- Area: 176 Square Feet
- Dimensions: 16 x 11
Bedroom 4
- Features: Built-in Features, Flooring - HardWood, Track Lighting, Ceiling Fan(s)
- Level: Upper
- Area: 225 Square Feet
- Dimensions: 15 x 15
Bedroom 5
- Features: Flooring - HardWood, Crown Molding, Attached Bathroom
- Level: Main
- Area: 240 Square Feet
- Dimensions: 15 x 16
Primary bathroom
- Features: Bathroom - Jetted Tub, Bathroom - Stall Shower, Bathroom - Walk-In Shower, Flooring - Marble, Recessed Lighting, Skylight(s)
- Level: Upper
- Area: 120 Square Feet
- Dimensions: 10 x 12
Den
- Features: Crown Molding, Flooring - HardWood
- Level: Main
- Area: 117 Square Feet
- Dimensions: 9 x 13
Dining room
- Features: Chair Rail, Crown Molding, Flooring - HardWood, Recessed Lighting
- Level: Main
- Area: 224 Square Feet
- Dimensions: 14 x 16
Exercise room
- Features: Built-in Features, Flooring - Carpet
- Level: Lower
- Area: 160 Square Feet
- Dimensions: 20 x 8
Foyer
- Features: Flooring - HardWood, Chair Rail, Crown Molding, Recessed Lighting
- Level: Main
- Area: 240 Square Feet
- Dimensions: 30 x 8
Other
- Features: Bathroom - Stall Shower, Soaking Tub, Flooring - Ceramic Tile, Countertop(s) - Solid Surface
- Level: Upper
- Area: 96 Square Feet
- Dimensions: 12 x 8
Other
- Features: Bathroom - Stall Shower, Bathroom - Walk-In Shower, Countertop(s) - Solid Surface, Flooring - Marble
- Level: Main
Other
- Features: Bathroom - Stall Shower, Countertop(s) - Solid Surface, Flooring - Ceramic Tile
- Level: Upper
Game room
- Features: Built-in Features, Flooring - Carpet
- Level: Lower
- Area: 836 Square Feet
- Dimensions: 22 x 38
Kitchen
- Features: Flooring - Ceramic Tile, Countertop(s) - Solid Surface, Eat-in Kitchen, Kitchen - Gas Cooking, Recessed Lighting, Pantry, Skylight(s), Breakfast Bar, Kitchen Island, Double Sink
- Level: Main
- Area: 272 Square Feet
- Dimensions: 16 x 17
Laundry
- Features: Bathroom - Stall Shower, Built-in Features, Countertop(s) - Solid Surface, Flooring - Ceramic Tile
- Level: Main
- Area: 90 Square Feet
- Dimensions: 9 x 10
Living room
- Features: Fireplace - Gas, Flooring - HardWood, Recessed Lighting
- Level: Main
- Area: 459 Square Feet
- Dimensions: 27 x 17
Media room
- Features: Built-in Features, Flooring - Carpet, Recessed Lighting, Skylight(s), Walk-In Closet(s)
- Level: Upper
- Area: 464 Square Feet
- Dimensions: 16 x 29
Mud room
- Features: Built-in Features, Flooring - Ceramic Tile, Recessed Lighting
- Level: Main
- Area: 54 Square Feet
- Dimensions: 6 x 9
Other
- Features: Built-in Features
- Level: Lower
- Area: 51 Square Feet
- Dimensions: 17 x 3
Recreation room
- Features: Built-in Features, Flooring - Carpet
- Level: Lower
- Area: 360 Square Feet
- Dimensions: 15 x 24
Storage room
- Level: Upper
- Area: 324 Square Feet
- Dimensions: 18 x 18
Study
- Features: Built-in Features, Flooring - HardWood, Crown Molding, Cathedral/Vaulted Ceiling
- Level: Main
- Area: 240 Square Feet
- Dimensions: 15 x 16
Other
- Features: Flooring - Slate, Recessed Lighting
- Level: Main
- Area: 220 Square Feet
- Dimensions: 20 x 11
Heating
- Forced Air, Natural Gas
Cooling
- Central Air, Ceiling Fan(s), Attic Fan, Electric
Appliances
- Included: Microwave, Central Vacuum, Cooktop, Disposal, Dishwasher, Dryer, Freezer, Oven, Refrigerator, Stainless Steel Appliance(s), Trash Compactor, Washer, Water Heater, Gas Water Heater
- Laundry: Main Level, Laundry Room, Mud Room
Features
- 2nd Kitchen, Additional Stairway, Attic, Soaking Tub, Bathroom - Stall Shower, Bathroom - Walk-In Shower, Breakfast Area, Built-in Features, Cedar Closet(s), Ceiling Fan(s), Central Vacuum, Chair Railings, Crown Molding, Entry Level Bedroom, Exposed Beams, Floor Plan - Traditional, Eat-in Kitchen, Kitchen - Gourmet, Kitchen Island, Pantry, Primary Bath(s), Recessed Lighting, Upgraded Countertops, Wainscotting, Walk-In Closet(s), Wine Storage, Beamed Ceilings, Cathedral Ceiling(s), 9'+ Ceilings, Tray Ceiling(s), Vaulted Ceiling(s)
- Flooring: Carpet, Ceramic Tile, Hardwood, Marble, Wood
- Doors: Double Entry, Six Panel
- Windows: Casement, Skylight(s), Sliding, Stain/Lead Glass, Window Treatments
- Basement: Finished
- Number of fireplaces: 1
- Fireplace features: Brick, Gas/Propane, Mantel(s)
Interior area
- Total structure area: 0
- Finished area above ground: 0
- Finished area below ground: 0
Property
Parking
- Total spaces: 9
- Parking features: Garage Faces Side, Garage Door Opener, Inside Entrance, Oversized, Attached, Driveway
- Attached garage spaces: 3
- Uncovered spaces: 6
Accessibility
- Accessibility features: None
Features
- Levels: Two
- Stories: 2
- Patio & porch: Deck, Patio, Enclosed
- Exterior features: Extensive Hardscape, Lighting, Lawn Sprinkler, Underground Lawn Sprinkler, Balcony
- Has private pool: Yes
- Pool features: Pool/Spa Combo, In Ground, Private
- Has spa: Yes
- Spa features: Bath
- Fencing: Electric,Partial
- Has view: Yes
- View description: Garden, Trees/Woods, Other
Lot
- Size: 2.12 Acres
- Features: Middle Of Block
Details
- Additional structures: Above Grade, Below Grade, Outbuilding
- Parcel number: 140510300001
- Zoning: R1
- Special conditions: Standard
- Other equipment: Intercom
Construction
Type & style
- Home type: SingleFamily
- Architectural style: Colonial
- Property subtype: Single Family Residence
Materials
- Frame
- Foundation: Block
- Roof: Shingle
Condition
- Excellent
- New construction: No
- Year built: 1986
Utilities & green energy
- Sewer: Public Sewer
- Water: Public
- Utilities for property: Cable Connected, Water Available, Sewer Available, Natural Gas Available
Community & HOA
Community
- Security: Carbon Monoxide Detector(s), Smoke Detector(s)
- Subdivision: Brookstone
HOA
- Has HOA: No
Location
- Region: Princeton
- Municipality: PRINCETON
Financial & listing details
- Tax assessed value: $1,599,900
- Annual tax amount: $42,605
- Date on market: 10/22/2024
- Listing agreement: Exclusive Right To Sell
- Inclusions: Window Treatments As Exist; Light Fixtures As Exist; Washer And Dryer In Main House.
- Exclusions: Breakfast Room Chandelier.
- Ownership: Fee Simple
- Road surface type: Black Top
Price history
| Date | Event | Price |
|---|---|---|
| 4/22/2025 | Sold | $2,300,000-6.1% |
Source:  Bright MLS #NJME2050022 Report a problem Bright MLS #NJME2050022 Report a problem | ||
| 2/24/2025 | Pending sale | $2,450,000 |
Source: Bright MLS #NJME2050022 Report a problem | ||
| 1/28/2025 | Contingent | $2,450,000 |
Source: Bright MLS #NJME2050022 Report a problem | ||
| 10/22/2024 | Listed for sale | $2,450,000 |
Source: Bright MLS #NJME2050022 Report a problem | ||
Public tax history
| Year | Property taxes | Tax assessment |
|---|---|---|
| 2026 | $43,725 +2.6% | $1,599,900 |
| 2025 | $42,605 | $1,599,900 |
| 2024 | $42,605 +9.2% | $1,599,900 |
| 2023 | $39,022 | $1,599,900 |
| 2022 | $39,022 -8.9% | $1,599,900 |
| 2021 | $42,824 -2.9% | $1,599,900 -9.6% |
| 2020 | $44,122 +1.7% | $1,769,600 -4.9% |
| 2019 | $43,378 +1.4% | $1,860,100 |
| 2018 | $42,782 +1.6% | $1,860,100 |
| 2017 | $42,113 +2.4% | $1,860,100 |
| 2016 | $41,145 +1.2% | $1,860,100 |
| 2015 | $40,643 +2.5% | $1,860,100 |
| 2014 | $39,639 +1.5% | $1,860,100 -2.6% |
| 2013 | $39,062 -1.1% | $1,910,100 |
| 2012 | $39,499 +1.4% | $1,910,100 -5% |
| 2011 | $38,936 +1% | $2,010,100 |
| 2010 | $38,562 +1.7% | $2,010,100 +89.1% |
| 2009 | $37,903 +2.5% | $1,062,900 |
| 2008 | $36,989 +4.2% | $1,062,900 |
| 2007 | $35,501 | $1,062,900 |
| 2006 | -- | $1,062,900 |
| 2005 | -- | $1,062,900 |
| 2004 | $29,655 | $1,062,900 |
| 2003 | -- | $1,062,900 |
| 2002 | -- | $1,062,900 |
| 2001 | -- | $1,062,900 |
Find assessor info on the county website
Neighborhood: 08540
Nearby homes
- $3,741,000-- bd-- ba7.3k sqft105 Greenway Ter, Princeton, NJ 08540Off Market
- $3,200,0006 bd9 ba-- sqft228 Brookstone Dr, Princeton, NJ 08540Sold
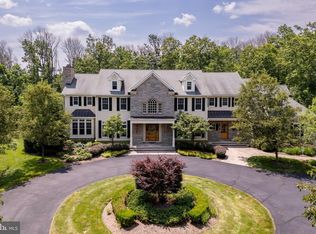
- $2,999,9995 bd5 ba5.2k sqft270 Wendover Dr, Princeton, NJ 08540Sold
- $2,211,8005 bd5 ba4.7k sqft230 Brookstone Dr, Princeton, NJ 08540Off Market
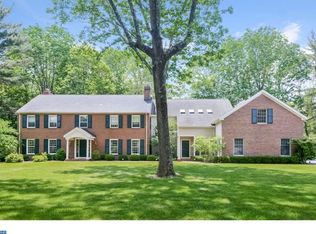
- $3,194,8004 bd6 ba5.2k sqft285 Wendover Dr, Princeton, NJ 08540Off Market
- $1,623,800-- bd-- ba2.7k sqft192 Brookstone Dr, Princeton, NJ 08540Off Market
- $2,144,1002.45 acres307 Wendover Dr, Princeton, NJ 08540Off Market
- $1,937,4004 bd4 ba3.5k sqft269 Wendover Dr, Princeton, NJ 08540Off Market
Nearby schools
GreatSchools rating
- 8/10Johnson Park SchoolGrades: PK-5Distance: 0.5 mi
- 9/10J Witherspoon Middle SchoolGrades: 6-8Distance: 2.1 mi
- 8/10Princeton High SchoolGrades: 9-12Distance: 2 mi
Schools provided by the listing agent
- Elementary: Johnson Park
- Middle: Princeton
- High: Princeton H.s.
- District: Princeton Regional Schools
Source: Bright MLS. This data may not be complete. We recommend contacting the local school district to confirm school assignments for this home.
Get a cash offer in 3 minutes
Find out how much your home could sell for in as little as 3 minutes with a no-obligation cash offer.
Estimated market value
$2,341,600
Get a cash offer in 3 minutes
Find out how much your home could sell for in as little as 3 minutes with a no-obligation cash offer.
Estimated market value
$2,341,600
- New Jersey
- Mercer County
- Princeton
- 08540
- 296 Wendover Dr
