Skip main navigation
Off market
  • $393,400

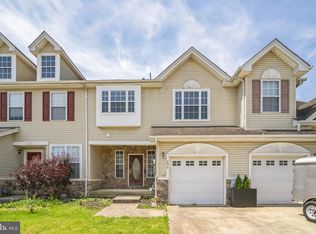
    296 Westbrook Dr, Woolwich Township, NJ 08085

    3beds
    1,848sqft
    Townhouse
    Built in 2007
    2,874 Square Feet Lot
    $393,400 Zestimate®
    $213/sqft
    $2,921 Estimated rent

    Home value

    $393,400

    $374,000 - $413,000

    $2,921/mo

    Zestimate® history
    Loading
    Loading...

    Owner options

    List your home for rent

    $2,921/mo

    Rent Zestimate®

    Find your next renter with Zillow Rental Manager. Plus, with online applications, you can quickly screen prospective tenants – for free.

    Learn more

    $2,921/mo

    Rent Zestimate®

    Refinance and save

    $2,883/mo

    Est. payment

    Refinancing to a lower rate could help reduce your monthly payments and save thousands over the life of the loan.

    See today's rates

    $2,883/mo

    Est. payment

    Explore your selling options

    Work with a Zillow partner agent

    Leverage their expertise and Zillow's premium Showcase listings to get your home seen by more buyers.

    Get started

    List with your own agent

    Get your home in front of millions of buyers by listing it on Zillow.

    Learn how to do it

    Sell it yourself

    Take full control of how buyers see your home on Zillow by listing For Sale by Owner (FSBO).

    List your home

    What's special

    This immaculate townhome is just as roomy and sunny as a single-family home! Check out the spacious kitchen. The most popular room in the home has 42" white cabinets, a gas range, tile floors and a convenient breakfast bar. Appreciate the timeless beauty of granite counters. Sip your first cup of coffee in the sunny breakfast room. The roomy great room is open to the kitchen and boasts a volume ceiling and additional transom and quarter round windows. On chilly nights curl up by the cozy gas fireplace and enjoy a glass of wine?this truly is the good life. The master bedroom is graced with a high vaulted ceiling, roomy walk-in closet, recessed lighting and large sunny windows. The "Pamper Me" master bathroom has upgraded tile floors, a gigantic jet tub with tile surround double bowl vanity and a large stall shower! The additional bedrooms are spacious with generous closets. This wonderful home also has a second-floor convenient computer nook! Every home needs a second floor laundry room and this home has one! The full basement provides additional space to add a recreation room/man cave, etc. Upgrades include wide slat blinds throughout, neutral immaculate carpets, recess lighting, ceiling fans and more! Enjoy an easy commute to Philadelphia, Delaware, Cherry Hill, Delaware County. Check out the great Kingsway Regional schools. NO HOA FEES!

    This property is off market, which means it's not currently listed for sale or rent on Zillow. This may be different from what's available on other websites or public sources.

    Facts & features

    Interior

    Bedrooms & bathrooms
    • Bedrooms: 3
    • Bathrooms: 3
    • Full bathrooms: 2
    • 1/2 bathrooms: 1
    Appliances
    • Included: Dishwasher, Microwave, Range / Oven
    Features
    • Has fireplace: Yes
    Interior area
    • Total interior livable area: 1,848 sqft

    Property

    Parking
    • Total spaces: 1
    • Parking features: Garage - Attached
    Features
    • Exterior features: Wood
    Lot
    • Size: 2,874 Square Feet
    Details
    • Parcel number: 24000021300005

    Construction

    Type & style
    • Home type: Townhouse
    Materials
    • Frame
    Condition
    • Year built: 2007

    Community & HOA

    Location
    • Region: Woolwich Township

    Financial & listing details

    • Price per square foot: $213/sqft
    • Tax assessed value: $250,400
    • Annual tax amount: $8,408

    Price history

    DateEventPrice
    10/7/2018Listing removed$225,000$122/sqft
    Source: Keller Williams Hometown Realty #1003102412 Report a problem
    9/10/2018Listed for sale$225,000+24.3%$122/sqft
    Source: Keller Williams Hometown Realty #1003102412 Report a problem
    11/15/2011Sold$181,000+0.6%$98/sqft
    Source: Public Record Report a problem
    9/5/2011Price change$179,900-4.8%$97/sqft
    Source: Prudential Fox and Roach #5930856 Report a problem
    8/7/2011Listed for sale$189,000-22.9%$102/sqft
    Source: Prudential Fox and Roach #5930856 Report a problem
    5/4/2007Sold$245,000$133/sqft
    Source: Public Record Report a problem

    Public tax history

    YearProperty taxesTax assessment
    2025$8,408 $250,400
    2024$8,408 +1.8%$250,400 +6.4%
    2023$8,261 +4.2%$235,400
    2022$7,926 -2%$235,400
    2021$8,088 +14.8%$235,400
    2020$7,046 +0.4%$235,400 +25.5%
    2019$7,018 $187,600
    2018$7,018 +3%$187,600
    2017$6,814 +2.3%$187,600
    2016$6,658 +5.2%$187,600
    2015$6,326 +4.1%$187,600
    2014$6,078 -1.5%$187,600
    2013$6,168 $187,600
    Find assessor info on the county website

    Neighborhood: 08085

    Nearby schools

    GreatSchools rating
    Schools provided by the listing agent
    • Middle: KINGSWAY REGIONAL
    • High: KINGSWAY REGIONAL
    • District: Kingsway Regional

    Source: The MLS. This data may not be complete. We recommend contacting the local school district to confirm school assignments for this home.

    Get a cash offer in 3 minutes
    Find out how much your home could sell for in as little as 3 minutes with a no-obligation cash offer.
    Estimated market value
    $393,400
    Get a cash offer in 3 minutes
    Find out how much your home could sell for in as little as 3 minutes with a no-obligation cash offer.
    Estimated market value
    $393,400