If you are in search for a quiet living COME SEE the charming property adjacent to a beautiful park lined with pecan trees! This is a freshly painted 3 bedroom, 2 and half bath townhouse with two living areas and a spacious, newly REMODELED kitchen with an open concept second living and dining area. The kitchen has new stainless steel appliances, wood looking counter-top and stylish tile backsplash. The townhouse has two private assigned covered parking spaces for the property along with a private storage area. A convenient location to the downtown entertainment area, UTA and easy access to the local highways to commute. Private community pool, clubhouse, playground and outdoor sports facilities are all a part of this HOA.
Sold
Price Unknown
296 Westview Ter, Arlington, TX 76013
3beds
1,872sqft
Townhouse
Built in 1969
1,829 Square Feet Lot
$238,700 Zestimate®
$--/sqft
$2,111 Estimated rent
Home value
$238,700
$224,000 - $253,000
$2,111/mo
Zestimate® history
Owner options
List your home for rent
$2,111/mo
Rent Zestimate®
Find your next renter with Zillow Rental Manager. Plus, with online applications, you can quickly screen prospective tenants – for free.
$2,111/mo
Rent Zestimate®
Refinance and save
$254/mo
Est. payment
Refinancing to a lower rate could help reduce your monthly payments and save thousands over the life of the loan.
$254/mo
Est. payment
Explore your selling options
Work with a Zillow partner agent
Leverage their expertise and Zillow's premium Showcase listings to get your home seen by more buyers.
Get startedList with your own agent
Get your home in front of millions of buyers by listing it on Zillow.
Learn how to do itSell it yourself
Take full control of how buyers see your home on Zillow by listing For Sale by Owner (FSBO).
List your homeWhat's special
Open concept second livingPrivate storage areaPecan treesStylish tile backsplashNewly remodeled kitchen
Zillow last checked:
Listing updated:
Listed by:
Cassandra Reynolds 0781382 254-870-4044,
White Label Realty 254-870-4044,
Lina Dodson 0484884 469-682-1331,
White Label Realty
Bought with:
Mark Frittz
Fathom Realty, LLC
Source: NTREIS,MLS#: 20541436
Facts & features
Interior
Bedrooms & bathrooms
- Bedrooms: 3
- Bathrooms: 3
- Full bathrooms: 2
- 1/2 bathrooms: 1
Primary bedroom
- Level: Second
Bedroom
- Level: Second
Bedroom
- Level: Second
Living room
- Features: Fireplace
- Level: First
Heating
- Central, Fireplace(s)
Cooling
- Central Air
Appliances
- Included: Dishwasher, Disposal, Microwave
- Laundry: In Hall
Features
- Central Vacuum, Eat-in Kitchen, Open Floorplan
- Flooring: Laminate
- Has basement: No
- Number of fireplaces: 1
- Fireplace features: Gas Log, Living Room, Masonry
Interior area
- Total interior livable area: 1,872 sqft
Property
Parking
- Total spaces: 2
- Parking features: Assigned, Carport
- Carport spaces: 2
Features
- Levels: Two
- Stories: 2
- Patio & porch: Patio
- Pool features: None
- Fencing: Wood
Lot
- Size: 1,829 Square Feet
- Features: Backs to Greenbelt/Park
Details
- Parcel number: 00062030
Construction
Type & style
- Home type: Townhouse
- Property subtype: Townhouse
- Attached to another structure: Yes
Materials
- Foundation: Slab
Condition
- Year built: 1969
Utilities & green energy
- Sewer: Public Sewer
- Water: Public
- Utilities for property: Sewer Available, Water Available
Community & HOA
Community
- Features: Curbs
- Security: Smoke Detector(s)
- Subdivision: Arlington Downs Twnhs
HOA
- Has HOA: Yes
- Services included: All Facilities
- HOA fee: $254 monthly
- HOA name: Arlington Downs Townhouses Association
- HOA phone: 720-253-4524
Location
- Region: Arlington
Financial & listing details
- Tax assessed value: $265,932
- Annual tax amount: $5,450
- Date on market: 5/2/2024
- Cumulative days on market: 70 days
- Listing terms: Cash,Conventional,FHA,VA Loan
Price history
| Date | Event | Price |
|---|---|---|
| 4/30/2024 | Sold | -- |
Source: NTREIS #20541436 Report a problem | ||
| 4/12/2024 | Pending sale | $265,000$142/sqft |
Source: NTREIS #20541436 Report a problem | ||
| 4/2/2024 | Contingent | $265,000$142/sqft |
Source: NTREIS #20541436 Report a problem | ||
| 3/8/2024 | Price change | $265,000-1.9%$142/sqft |
Source: NTREIS #20541436 Report a problem | ||
| 2/21/2024 | Listed for sale | $270,000$144/sqft |
Source: NTREIS #20541436 Report a problem | ||
| 1/21/2024 | Listing removed | -- |
Source: NTREIS #20495861 Report a problem | ||
| 12/22/2023 | Listed for sale | $270,000+35%$144/sqft |
Source: NTREIS #20495861 Report a problem | ||
| 4/9/2021 | Sold | -- |
Source: Agent Provided Report a problem | ||
| 3/19/2021 | Pending sale | $200,000$107/sqft |
Source: NTREIS #14536823 Report a problem | ||
Public tax history
| Year | Property taxes | Tax assessment |
|---|---|---|
| 2025 | $5,814 +51.5% | $265,932 |
| 2024 | $3,838 -29.6% | $265,932 +7.7% |
| 2023 | $5,450 +1.4% | $246,973 +14.2% |
| 2022 | $5,376 +437.3% | $216,170 +12.9% |
| 2021 | $1,001 +3.4% | $191,517 +16.4% |
| 2020 | $968 +3.2% | $164,539 -0.8% |
| 2019 | $938 +3% | $165,808 +37.2% |
| 2018 | $911 +2.1% | $120,893 +7.6% |
| 2017 | $892 +4.7% | $112,356 +4.4% |
| 2016 | $851 -4.7% | $107,668 +14.2% |
| 2015 | $894 | $94,300 |
| 2014 | $894 | $94,300 +5.6% |
| 2013 | -- | $89,300 +5.9% |
| 2012 | -- | $84,300 |
| 2011 | -- | $84,300 -0.5% |
| 2010 | -- | $84,700 -6.4% |
| 2009 | -- | $90,500 -4.4% |
| 2008 | -- | $94,700 -4.2% |
| 2007 | -- | $98,900 -4.1% |
| 2006 | -- | $103,100 -3.2% |
| 2005 | -- | $106,500 -1.1% |
| 2004 | -- | $107,700 +3.7% |
| 2003 | -- | $103,900 +14.9% |
| 2002 | -- | $90,400 +10% |
| 2001 | -- | $82,200 +15% |
| 2000 | -- | $71,500 |
Find assessor info on the county website
Neighborhood: West
Nearby homes
- $232,5003 bd2 ba1.7k sqft298 Westview Ter, Arlington, TX 76013Off Market
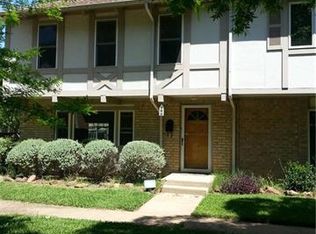
- $242,6003 bd2 ba1.8k sqft294 Westview Ter, Arlington, TX 76013Off Market
- $220,2002 bd3 ba1.5k sqft292 Westview Ter, Arlington, TX 76013Off Market
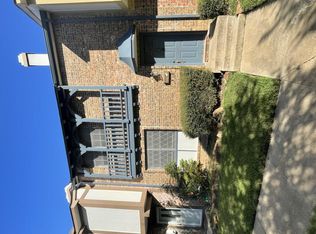
- $229,7003 bd3 ba1.7k sqft290 Westview Ter, Arlington, TX 76013Off Market

- $242,1003 bd2 ba1.8k sqft288 Westview Ter, Arlington, TX 76013Off Market
- $209,6002 bd2 ba1.5k sqft284 Westview Ter, Arlington, TX 76013Off Market
- $--3 bd3 ba1.8k sqft286 Westview Ter, Arlington, TX 76013Sold
- $--3 bd3 ba1.8k sqft282 Westview Ter, Arlington, TX 76013Sold
Nearby schools
GreatSchools rating
- 4/10Swift Elementary SchoolGrades: PK-6Distance: 0.6 mi
- 5/10Bailey Junior High SchoolGrades: 7-8Distance: 1.3 mi
- 3/10Arlington High SchoolGrades: 9-12Distance: 1.3 mi
Schools provided by the listing agent
- Elementary: Swift
- High: Arlington
- District: Arlington ISD
Source: NTREIS. This data may not be complete. We recommend contacting the local school district to confirm school assignments for this home.
Get a cash offer in 3 minutes
Find out how much your home could sell for in as little as 3 minutes with a no-obligation cash offer.
Estimated market value
$238,700
Get a cash offer in 3 minutes
Find out how much your home could sell for in as little as 3 minutes with a no-obligation cash offer.
Estimated market value
$238,700
- Texas
- Tarrant County
- Arlington
- 76013
- West
- 296 Westview Ter
