Tucked on a serene wooded lot, this stunning 4-bed, 3.5-bath home blends style, function, and comfort. The open-concept kitchen features beautiful counters, a large island, and seamless flow to the dining area—perfect for entertaining. A thoughtfully designed mudroom and walk-in pantry keep life organized, while the finished lower level offers a spacious rec area with a sleek wet bar and fireplace. Natural light pours in, highlighting quality finishes throughout. Enjoy privacy, space, and modern convenience! Showings start Saturday 4/25, Seller to review offers on Wednesday 4/29
Active-offer no bump
Price cut: $29K (6/30)
$619,900
2960 Bally Bunion Ln, Green Bay, WI 54311
4beds
3,268sqft
Single Family Residence
Built in 2016
0.52 Acres Lot
$623,600 Zestimate®
$190/sqft
$-- HOA
What's special
Finished lower levelSpacious rec areaThoughtfully designed mudroomQuality finishes throughoutOpen-concept kitchenWalk-in pantrySleek wet bar
- 90 days |
- 1,080 |
- 42 |
Zillow last checked:
Listing updated:
Listed by:
Robin J Baade 920-676-7479,
Realty Executives Fortitude
Source: RANW as distributed by MLS GRID,MLS#: 50324046
Facts & features
Interior
Bedrooms & bathrooms
- Bedrooms: 4
- Bathrooms: 4
- Full bathrooms: 3
- 1/2 bathrooms: 1
Bedroom 1
- Level: Main
- Dimensions: 17x16
Bedroom 2
- Level: Main
- Dimensions: 12x12
Bedroom 3
- Level: Main
- Dimensions: 12x12
Bedroom 4
- Level: Lower
- Dimensions: 11x11
Dining room
- Level: Main
- Dimensions: 11x13
Family room
- Level: Lower
- Dimensions: 45x21
Kitchen
- Level: Main
- Dimensions: 8x18
Living room
- Level: Main
- Dimensions: 22x19
Other
- Description: Laundry
- Level: Main
- Dimensions: 9x7
Heating
- Forced Air
Cooling
- Forced Air, Central Air
Appliances
- Included: Dishwasher, Dryer, Range, Refrigerator, Washer
Features
- Basement: Full,Walk-Out Access,Finished
- Number of fireplaces: 2
- Fireplace features: Two, Gas
Interior area
- Total interior livable area: 3,268 sqft
- Finished area above ground: 2,147
- Finished area below ground: 1,121
Property
Parking
- Total spaces: 3
- Parking features: Attached, Basement
- Attached garage spaces: 3
Accessibility
- Accessibility features: 1st Floor Bedroom, 1st Floor Full Bath, Laundry 1st Floor
Features
- Patio & porch: Patio
Lot
- Size: 0.52 Acres
- Features: Wooded
Details
- Parcel number: 222017
- Zoning: Residential
Construction
Type & style
- Home type: SingleFamily
- Architectural style: Ranch
- Property subtype: Single Family Residence
Materials
- Stone, Vinyl Siding
- Foundation: Poured Concrete
Condition
- New construction: No
- Year built: 2016
Utilities & green energy
- Sewer: Public Sewer
- Water: Public
Community & HOA
Location
- Region: Green Bay
Financial & listing details
- Price per square foot: $190/sqft
- Tax assessed value: $546,400
- Annual tax amount: $8,826
- Date on market: 4/22/2026
- Inclusions: Fridge, Stove, Dishwasher, Washer, Dryer, Generator, Speakers & electronics for sound system downstairs, window treatments
- Exclusions: Sellers personal property
Estimated market value
$623,600
$592,000 - $655,000
$3,530/mo
Price history
| Date | Event | Price |
|---|---|---|
| 7/17/2026 | Contingent | $619,900$190/sqft |
Source:  WIREX MLS #50324046 Report a problem WIREX MLS #50324046 Report a problem | ||
| 6/30/2026 | Price change | $619,900-4.5%$190/sqft |
Source: RANW as distributed by MLS GRID #50324046 Report a problem | ||
| 5/28/2026 | Price change | $648,900-1.1%$199/sqft |
Source: RANW as distributed by MLS GRID #50324046 Report a problem | ||
| 4/22/2026 | Listed for sale | $655,900+70.5%$201/sqft |
Source: RANW as distributed by MLS GRID #50324046 Report a problem | ||
| 9/23/2016 | Sold | $384,800$118/sqft |
Source: RANW as distributed by MLS GRID #50151880 Report a problem | ||
Public tax history
| Year | Property taxes | Tax assessment |
|---|---|---|
| 2024 | $9,513 +3.6% | $436,300 |
| 2023 | $9,180 +5.1% | $436,300 |
| 2022 | $8,737 -13.4% | $436,300 +15.2% |
| 2021 | $10,084 +0.7% | $378,600 |
| 2020 | $10,016 +2.1% | $378,600 |
| 2019 | $9,814 +11.7% | $378,600 |
| 2018 | $8,783 +2.6% | $378,600 |
| 2017 | $8,558 +957% | $378,600 +951.7% |
| 2016 | $810 +0.9% | $36,000 |
| 2015 | $802 -5.3% | $36,000 |
| 2014 | $847 | $36,000 |
| 2013 | $847 | $36,000 |
| 2012 | -- | $36,000 |
| 2011 | -- | $36,000 |
| 2010 | -- | $36,000 |
| 2009 | -- | $36,000 |
| 2008 | -- | $36,000 |
| 2007 | -- | $36,000 |
| 2006 | -- | $36,000 |
Find assessor info on the county website
Monthly payment
Est. payment
Payment breakdown
Explore the cost of this home by adjusting the details. Changes won't be saved.Climate risks
Neighborhood: Red Smith
Nearby schools
GreatSchools rating
- 6/10Red Smith K-8Grades: PK-8Distance: 0.5 mi
- 7/10Preble High SchoolGrades: 9-12Distance: 4.9 mi
- $347,800-- bd-- ba-- sqft2954 Bally Bunion Ln, Green Bay, WI 54311Off Market
- $420,4000.579 Acres3619 Glen Oaks Pass, Green Bay, WI 54311Off Market
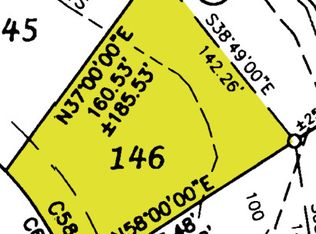
- $353,9000.443 Acres3627 Arcadia Bluff Dr, Green Bay, WI 54311Off Market
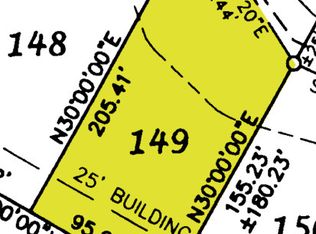
- $26,7000.3 Acres2995 Bally Bunion Ln, Green Bay, WI 54311Off Market

- $1,012,900-- bd-- ba-- sqft3610 Glen Oaks Pass, Green Bay, WI 54311Off Market
- $717,3003 bd4 ba3.9k sqft2961 Sussex Rd, Green Bay, WI 54311Off Market
- $95,1000.545 Acres3615 Glen Oaks Pass, Green Bay, WI 54311Off Market
- $538,3003 bd3 ba2k sqft2969 Sussex Rd, Green Bay, WI 54311Off Market
A local agent can set up tours, give advice and negotiate with sellers.
Similar homes
- $574,9004 bd3 ba3.1k sqft3373 Langdon St, Green Bay, WI 54311For Sale
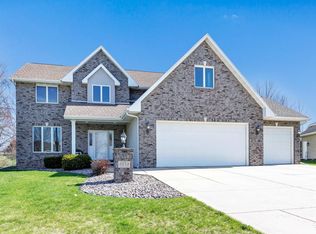 MLS ID #50324229, Katye M Charlier. RANW as distributed by MLS GRID
 - $499,0004 bd3 ba2k sqft2909 Grand Cypress Ln, Green Bay, WI 54311For Sale
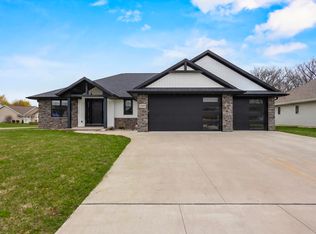 MLS ID #50326187, Leonel Cortes. RANW as distributed by MLS GRID
 - $724,9004 bd4 ba3.9k sqft3371 Largo Ridge Ct, Green Bay, WI 54311For Sale
 MLS ID #50327932, Jill M Dickson-Kesler. RANW as distributed by MLS GRID
 - $670,0003 bd3 ba3.4k sqft200 Raccoon Berry Way, Green Bay, WI 54311For Sale
 MLS ID #50323870, Molly B Daanen. RANW as distributed by MLS GRID
 - $479,9003 bd4 ba2.1k sqft3445 Edinburgh Rd, Green Bay, WI 54311For SaleMLS ID #50328784, Tanya M Niedzwiecki. RANW as distributed by MLS GRID
- $699,0005 bd4 ba4.6k sqft3336 Star Creek Ct, Green Bay, WI 54311For SaleMLS ID #50326886, Eric Hegwer. RANW as distributed by MLS GRID
- $575,0004 bd4 ba3.1k sqft2224 Kaylee Cir, Green Bay, WI 54311For SaleMLS ID #50327832, Mike L Pritzl. RANW as distributed by MLS GRID
- $599,9003 bd3 ba2.8k sqft2650 Orion Trl, Green Bay, WI 54311For SaleMLS ID #50325054, Terri A Balistriere. RANW as distributed by MLS GRID
- $564,9003 bd2 ba1.8k sqft3492 Mayapple Dr, Green Bay, WI 54311For SaleMLS ID #50324939, Greg L Dallaire. RANW as distributed by MLS GRID
- $724,9005 bd4 ba4.2k sqft3399 Sonata Dr, Green Bay, WI 54311For SaleMLS ID #50326524, Skylar R Marshall. RANW as distributed by MLS GRID
- $575,0003 bd3 ba2.9k sqft3152 Savanna Way, Green Bay, WI 54311For SaleMLS ID #50328758, Sarah J Buckoski. RANW as distributed by MLS GRID
- $529,9003 bd2 ba1.9k sqft3492 Peppergrass Dr, Green Bay, WI 54311For SaleMLS ID #50324049, Zach T Anderson. RANW as distributed by MLS GRID
- $679,9003 bd3 ba2.6k sqft3410 Sitka St, Green Bay, WI 54311New ConstructionMLS ID #50325722, Lisa R Parkos-Verhagen. RANW as distributed by MLS GRID
- $565,0005 bd3 ba3k sqft2517 Remington Rd, Green Bay, WI 54302For SaleMLS ID #50324215, Tara L Sherman. RANW as distributed by MLS GRID
- $725,0004 bd4 ba3.7k sqft2187 Palmer Dr, Green Bay, WI 54311For SaleMLS ID #50327925, Terri A Balistriere. RANW as distributed by MLS GRID
- $419,9003 bd3 ba2.4k sqft911 Barronwood Dr, Green Bay, WI 54311For SaleMLS ID #50329239, Ryan K Ropson. RANW as distributed by MLS GRID
- $699,0005 bd4 ba4.4k sqft2386 Wilder St, Green Bay, WI 54311For SaleMLS ID #50326465, Steven A Walczak. RANW as distributed by MLS GRID
- $814,9004 bd4 ba3.7k sqft3093 Fascination Dr, Green Bay, WI 54311For SaleMLS ID #50326800, Ben M Bartolazzi. RANW as distributed by MLS GRID
- $479,9003 bd3 ba3k sqft1897 Meadowland Ct, Green Bay, WI 54311For SaleMLS ID #50327040, Taylor E Ash. RANW as distributed by MLS GRID
- $619,0003 bd4 ba3.7k sqft2447 Parkwood Dr, Green Bay, WI 54304For SaleMLS ID #50327576, Kathy M Hammer. RANW as distributed by MLS GRID
